











Skip To Content

121 Scenic Trail

Winter Park, CO 80482
  • $2,867,530
  • STATUS: Active
  • ON SITE: 30 Days
  • ID#: 7342049
UPDATED: 23 min ago
$2,867,530
  • 5
    BEDS
  • 0.18
    ACRES
  • 4
    BATHS
  • 1
    1/2 BATHS
  • 3,361
    SQFT
  • $853
    $/SQFT
Neighborhood:
Type:
Single-Family Home
Built:
2026
County:
Area:

School Information

Elementary School:
Middle School:
High School:
School District:
REcolorado logo Offered by Koelbel & Company.

Description

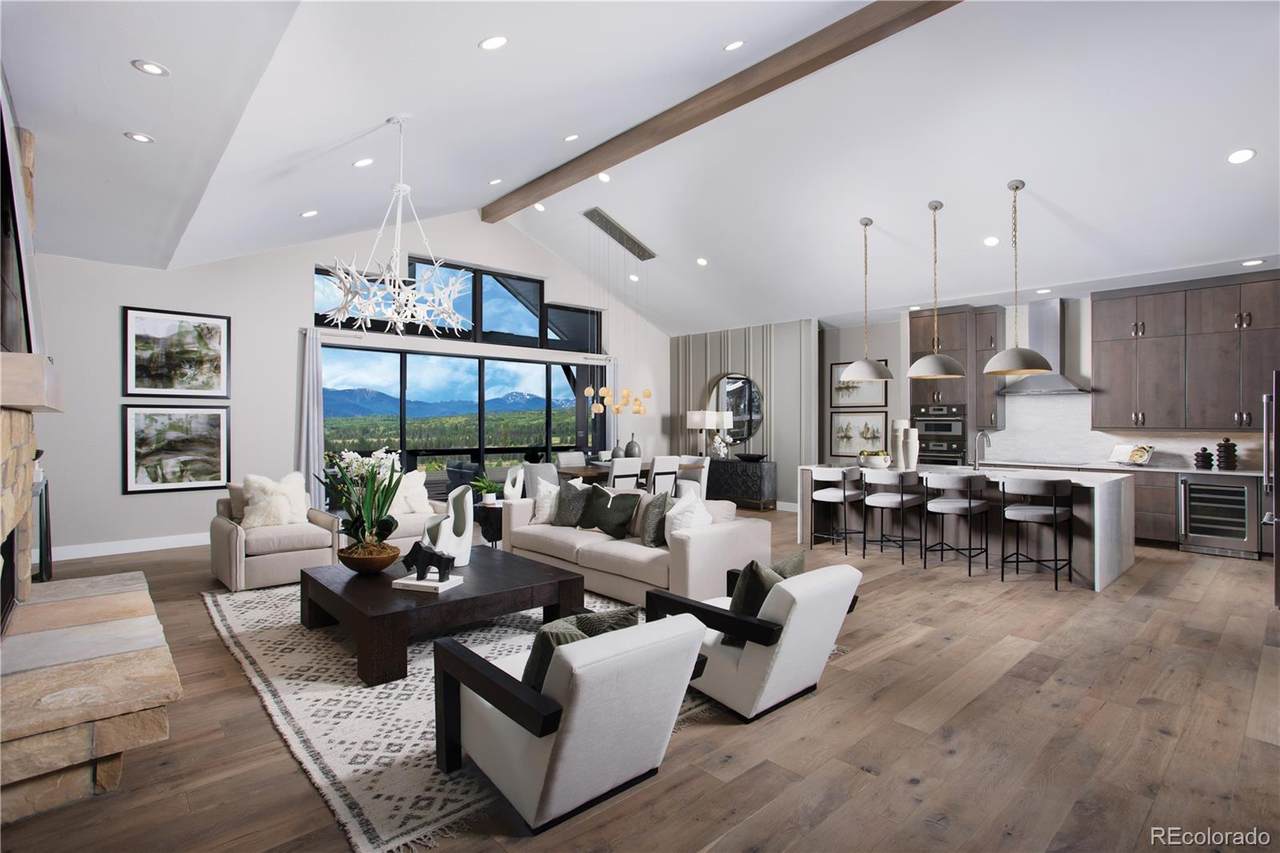
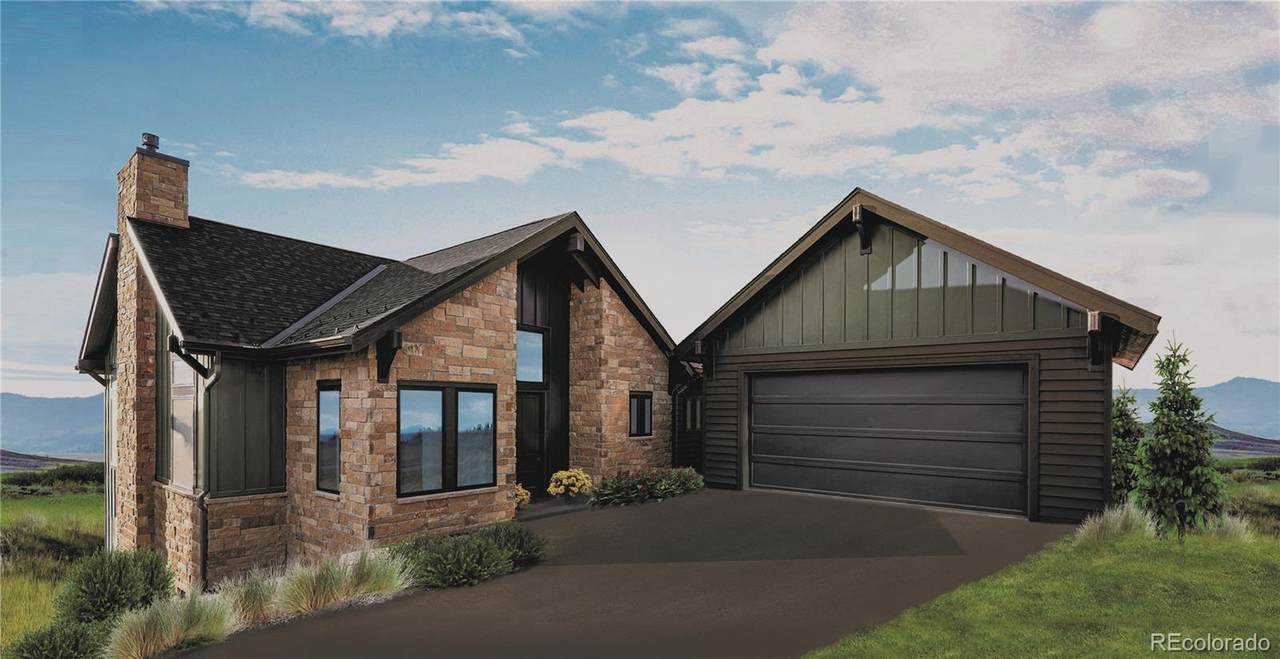
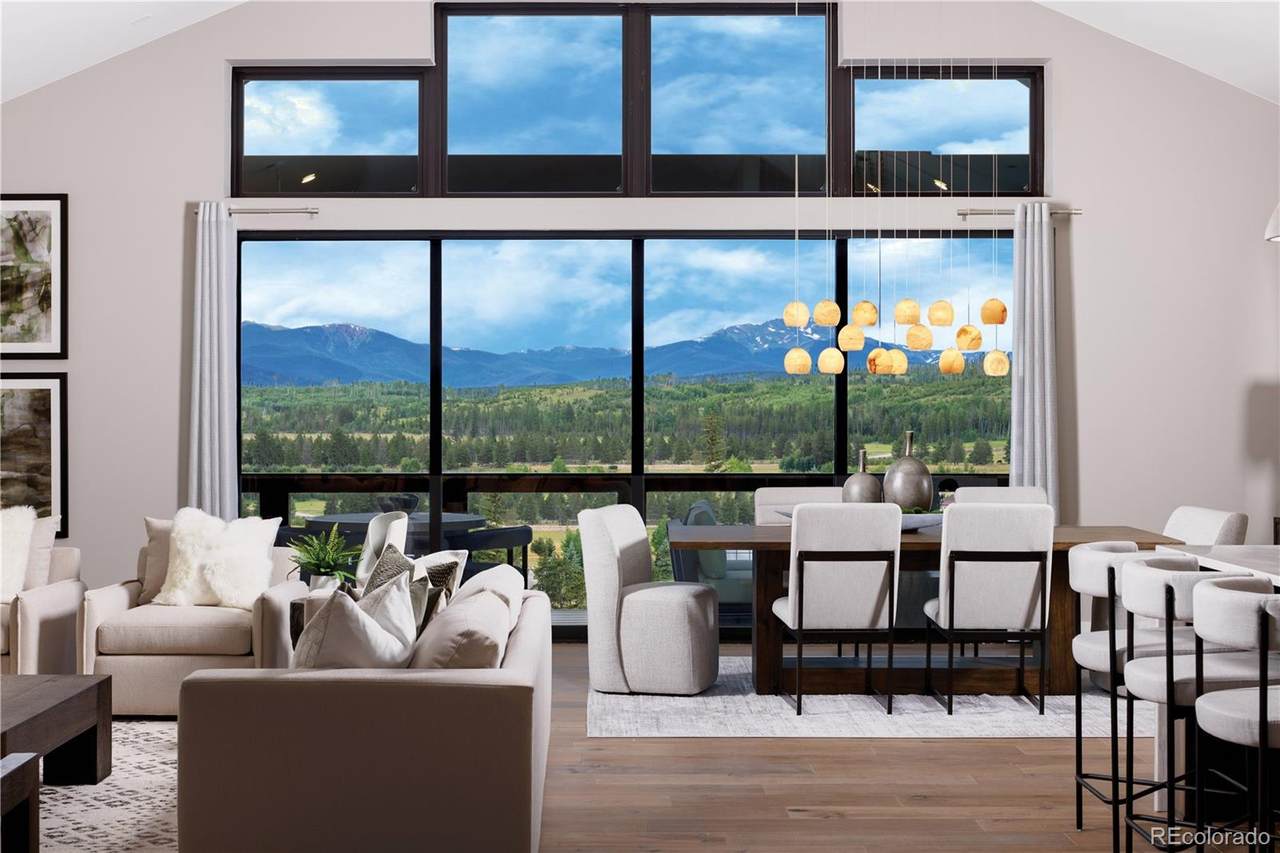
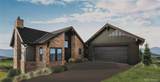
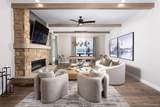
Don't miss this brand new 5-bedroom opportunity in Rendezvous! A modern retreat that blends comfort with mountain charm for the perfect escape. Dual owner's suites - one on the main level and one at the lower level- offer convenience, while 5 total bedrooms and dual living areas provide ample space for multi-generational living. With an open flow concept, tasteful finishes, and a detached 2-car garage, this retreat blends modern comfort with mountain charm for the perfect escape. ***We are pleased to offer a $15,000 Financing Credit with builder's preferred lender. Please contact our sales office for more information.

Monthly Payment Calculator


Digital Millennium Copyright Act

Based on information submitted to the MLS GRID as of 2026-10-07T18:22:36.227 UTC. All data is obtained from various sources and may not have been verified by broker or MLS GRID. Supplied Open House information is subject to change without notice. All information should be independently reviewed and verified for accuracy. Properties may or may not be listed by the office/agent presenting the information.

REcolorado logo © 2026 METROLIST, INC., DBA RECOLORADO® – All Rights Reserved 6455 S. Yosemite St., Suite 500 Greenwood Village, CO 80111 USA

www.citysummitgroup.com/homes/180937483
Print Image

121 Scenic Trail Winter Park, CO 80482

  • Price: $2,867,530
  • Status: Active
  • On Site: 30 Days
  • Updated: 23 min ago
  • ID#: 7342049
5
Beds
4
Baths
1
½ Baths
0.18
Acres
3,361
SQFT
$853
$/SQFT
2026
Built
Neighborhood:
Rendezvous
County:
Grand
Area:
Winter Park
Elementary School:
Fraser Valley
Middle School:
East Grand
High School:
Middle Park
School District:
East Grand 2
Property Description
Don't miss this brand new 5-bedroom opportunity in Rendezvous! A modern retreat that blends comfort with mountain charm for the perfect escape. Dual owner's suites - one on the main level and one at the lower level- offer convenience, while 5 total bedrooms and dual living areas provide ample space for multi-generational living. With an open flow concept, tasteful finishes, and a detached 2-car garage, this retreat blends modern comfort with mountain charm for the perfect escape. ***We are pleased to offer a $15,000 Financing Credit with builder's preferred lender. Please contact our sales office for more information.
Exterior Features

Architectural Style Mountain Contemporary Carport Spaces 0 Construction Materials Frame Foundation Details Structural Levels Bi-Level Parking Features 220 VoltsAsphaltInsulated Patio And Porch Features CoveredDeck Roof CompositionMetal

Interior Features

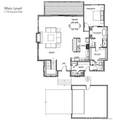
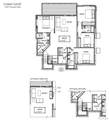
Bathrooms One Quarter 0 Cooling None Fireplace Features Living Room Fireplaces Total 1 Heating Natural GasRadiant Floor Interior Features Ceiling Fan(s)Entrance FoyerFive Piece BathKitchen IslandOpen FloorplanPrimary SuiteRadon Mitigation SystemVaulted Ceiling(s)Walk-In Closet(s) Rooms Bathroom Half (Upper Level) Bedroom (Upper Level) Bathroom Full (Upper Level) Kitchen (Upper Level) Living Room (Upper Level) Dining Room (Upper Level) Laundry (Upper Level) Family Room (Lower Level) Bedroom (Lower Level) Bathroom Three Quarter (Lower Level) Bedroom (Lower Level) Bedroom (Lower Level) Bathroom Full (Lower Level) Bedroom (Lower Level) Bathroom Full (Lower Level)

Property Features

Association Amenities Pond SeasonalTrail(s) Association Fee 250 Association Fee Frequency Monthly Association Fee Includes Snow RemovalTrash Association YN Yes Attached Garage YN No Electric 220 Volts Lot Number 49 Property Attached YN No Property Sub Type Single Family Residence Property Type Residential Senior Community YN No Sewer Public Sewer Special Listing Conditions None Known Tax Annual Amount 16000 Utilities Cable AvailableElectricity ConnectedInternet Access (Wired)Natural Gas ConnectedPhone Available Water Source Public

REcolorado logoListing courtesy of REcolorado as distributed by MLS GRID.
Listing courtesy of Koelbel & Company:dkeller@koelbelco.com,303-300-8773. MLS #7342049


Digital Millennium Copyright Act

Based on information submitted to the MLS GRID as of 2026-10-07T18:22:36.227 UTC. All data is obtained from various sources and may not have been verified by broker or MLS GRID. Supplied Open House information is subject to change without notice. All information should be independently reviewed and verified for accuracy. Properties may or may not be listed by the office/agent presenting the information.

REcolorado logo © 2026 METROLIST, INC., DBA RECOLORADO® – All Rights Reserved 6455 S. Yosemite St., Suite 500 Greenwood Village, CO 80111 USA

 
https://bt-photos.global.ssl.fastly.net/metrolist/1280_boomver_1_7342049-1.jpg https://bt-photos.global.ssl.fastly.net/metrolist/1280_boomver_1_7342049-1.jpg https://bt-photos.global.ssl.fastly.net/metrolist/1280_boomver_1_7342049-1.jpg
Logo
City and Summit Group | Coldwell Banker Global Luxury Real Estate
201 Columbine Street, Suite 200
Denver CO, 80206
REcolorado logo Offered by Koelbel & Company.