



Description
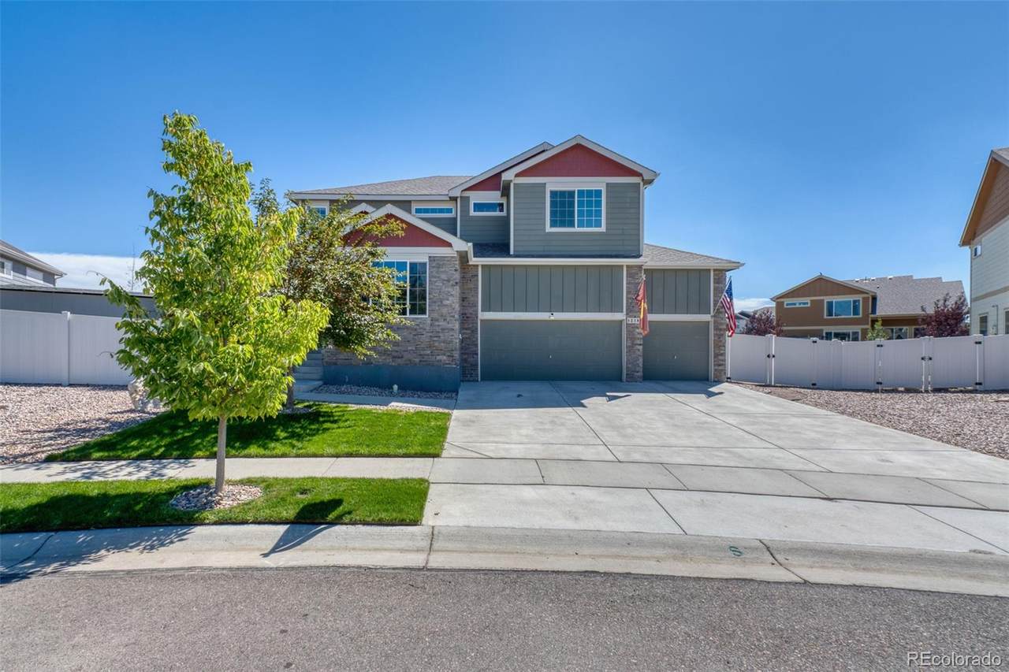
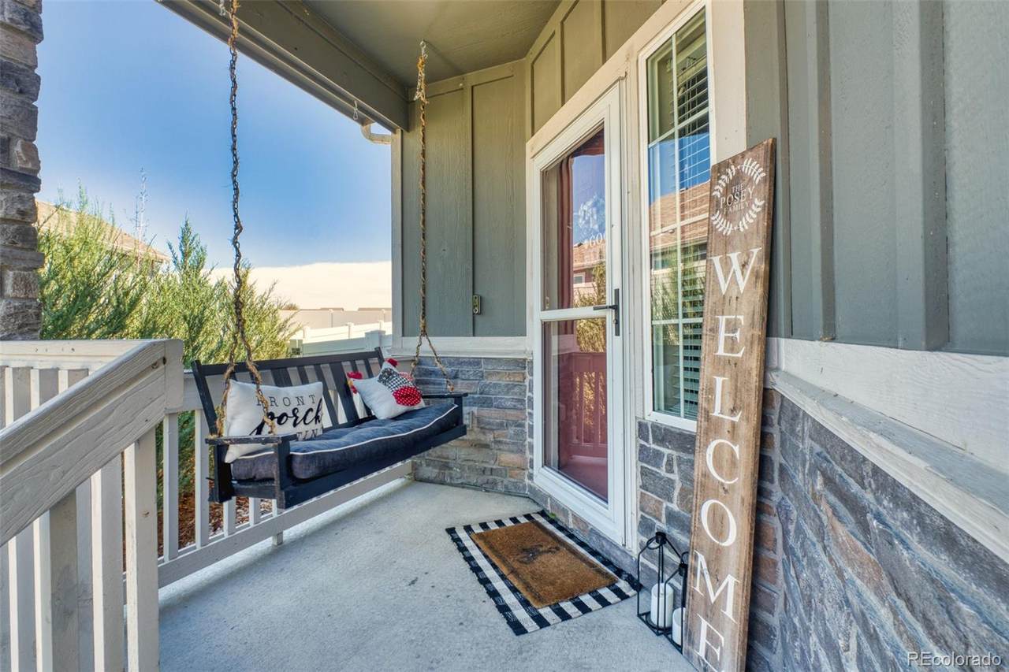
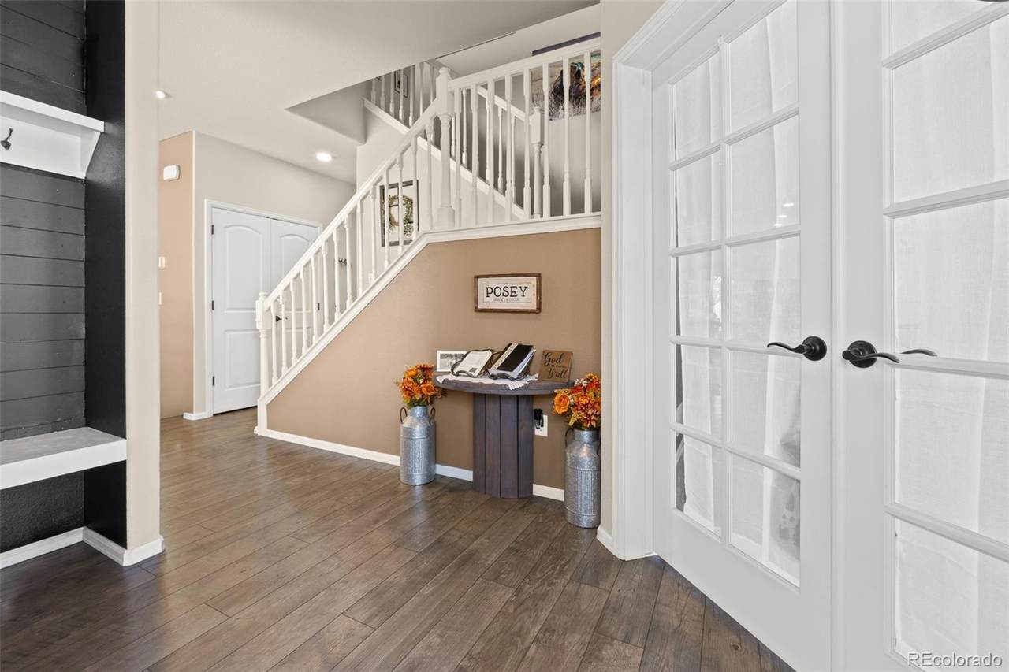
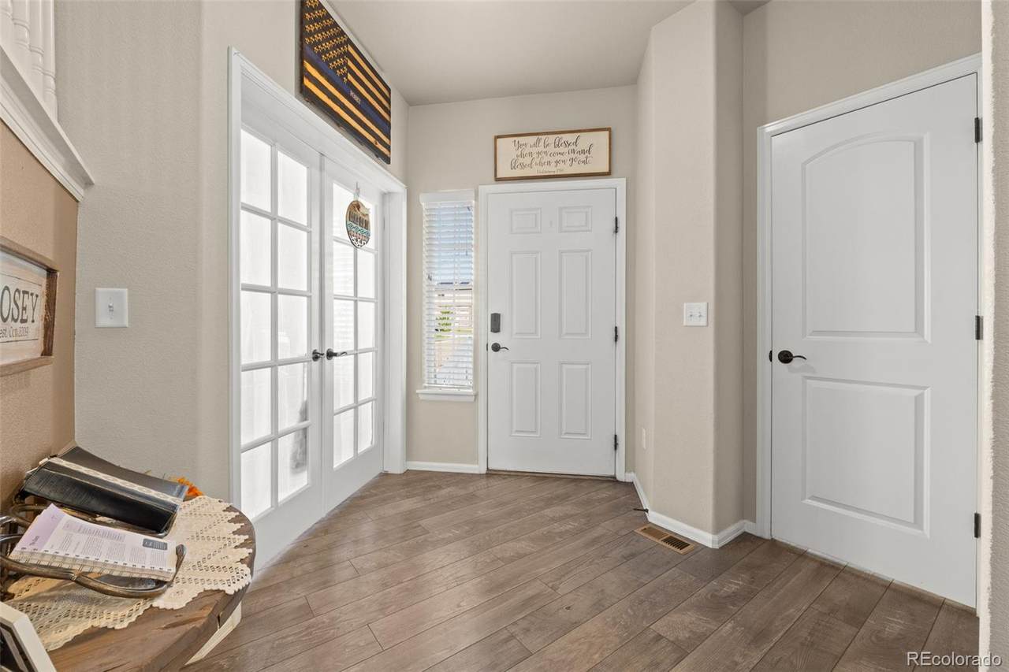
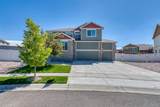
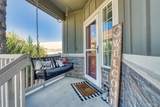
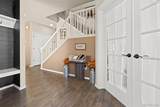
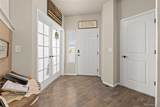
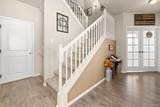
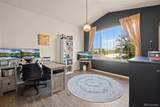
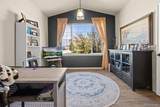
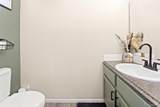
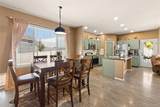
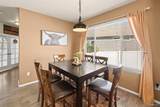
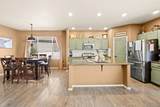
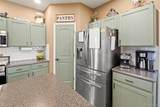
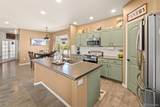
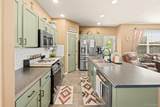
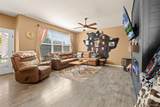
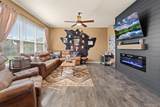
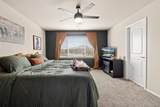
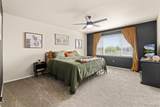
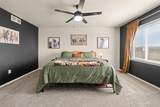
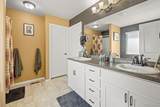
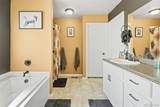
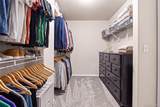
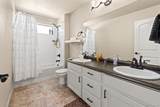
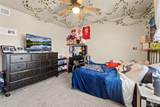
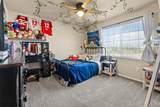
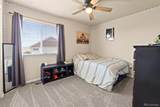
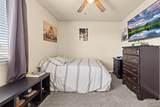
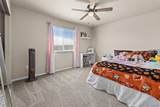
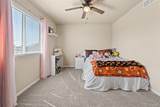
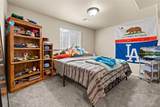
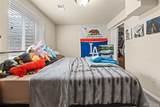
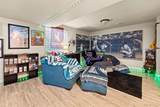
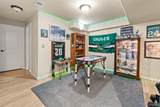
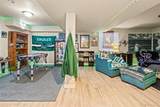
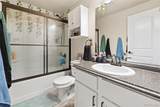
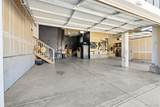
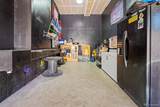
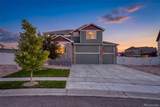
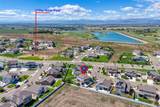
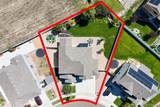
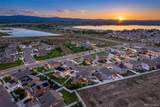
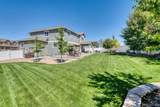
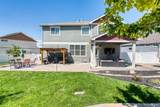
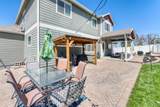
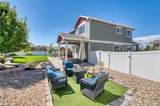
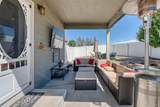
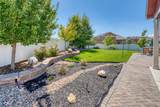
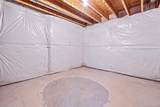
**MOTIVATED SELLER!** Seller offering **$5,000 toward buyer closing costs or a rate buy-down!** 1218 Muskox Street, where generous living space and thoughtful functionality come together. This five bedroom, four bathroom home offers approximately 3,375 finished square feet, a main level office, separate an oversized loft, and an open concept kitchen, designated dining space, and living area designed for everyday living and entertaining. The finished basement adds a fifth bedroom, full bathroom, recreation room, additional storage, and plumbing for a second laundry area. Upstairs, the spacious primary suite features a large walk in closet and five piece bathroom. The over sized three car garage includes tandem half bay space, 15-foot ceilings, creating exceptional room for vehicles and storage. Step outside to an expansive brick patio, and open mountain views. Built in 2020 and conveniently located in Severance, this home provides the space and flexibility to accommodate work, hobbies, guests, and everything in between.
-
5BEDS
-
0.22ACRES
-
3BATHS
-
11/2 BATHS
-
3,011SQFT
-
$218$/SQFT
School Information
 Offered by Yellow Dog Group Real Estate.
Description
**MOTIVATED SELLER!** Seller offering **$5,000 toward buyer closing costs or a rate buy-down!** 1218 Muskox Street, where generous living space and thoughtful functionality come together. This five bedroom, four bathroom home offers approximately 3,375 finished square feet, a main level office, separate an oversized loft, and an open concept kitchen, designated dining space, and living area designed for everyday living and entertaining. The finished basement adds a fifth bedroom, full bathroom, recreation room, additional storage, and plumbing for a second laundry area. Upstairs, the spacious primary suite features a large walk in closet and five piece bathroom. The over sized three car garage includes tandem half bay space, 15-foot ceilings, creating exceptional room for vehicles and storage. Step outside to an expansive brick patio, and open mountain views. Built in 2020 and conveniently located in Severance, this home provides the space and flexibility to accommodate work, hobbies, guests, and everything in between.
Digital Millennium Copyright Act
Based on information submitted to the MLS GRID as of 2026-10-07T17:22:15.717 UTC. All data is obtained from various sources and may not have been verified by broker or MLS GRID. Supplied Open House information is subject to change without notice. All information should be independently reviewed and verified for accuracy. Properties may or may not be listed by the office/agent presenting the information.
 © 2026 METROLIST, INC., DBA RECOLORADO® – All Rights Reserved
6455 S. Yosemite St., Suite 500
Greenwood Village, CO 80111 USA