


Description
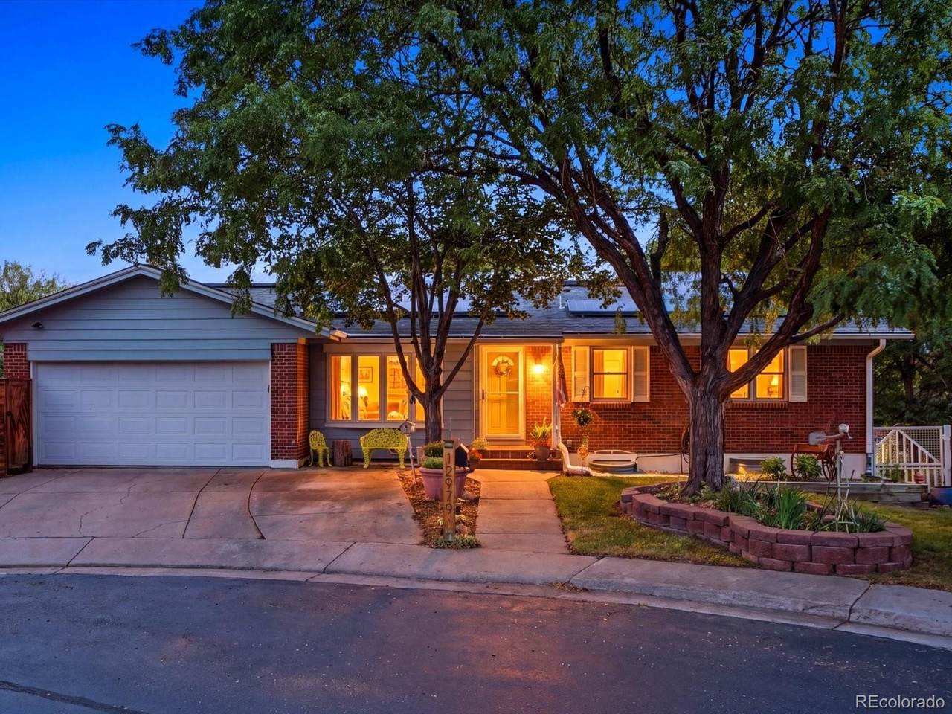
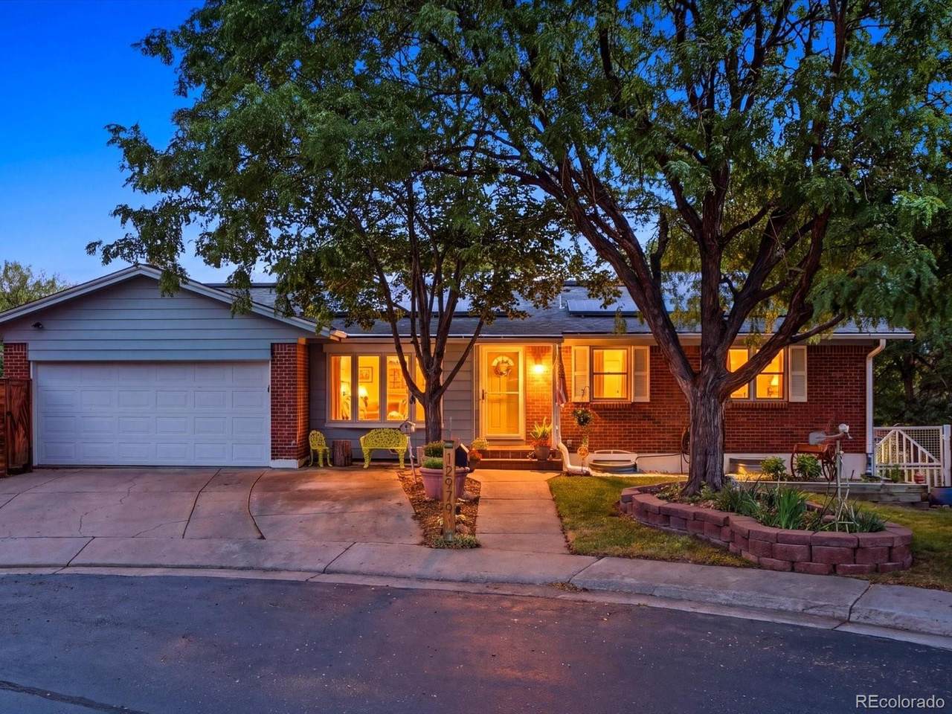
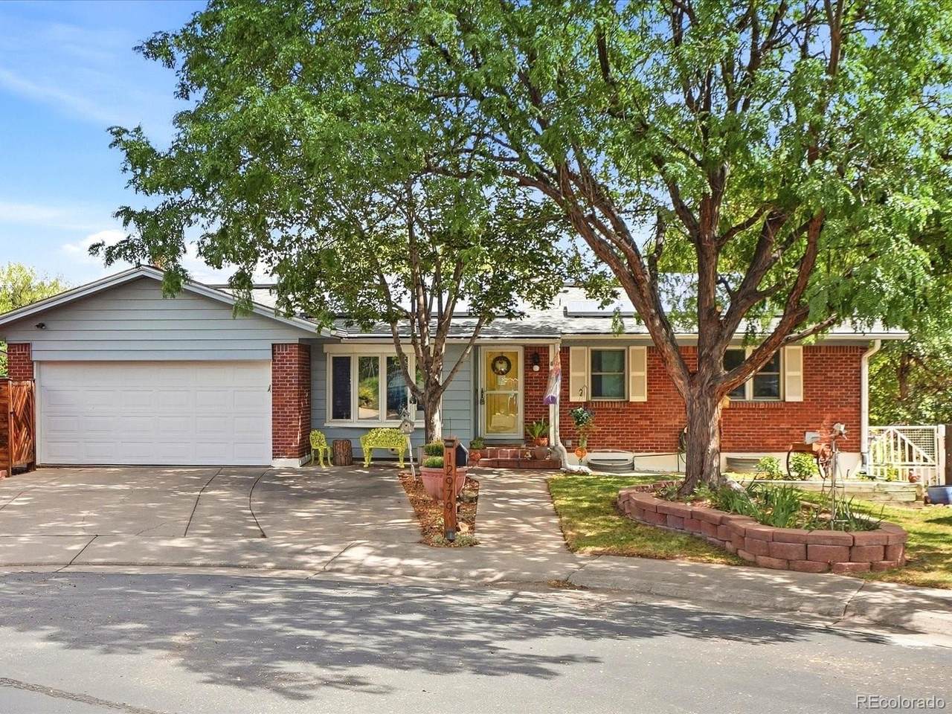
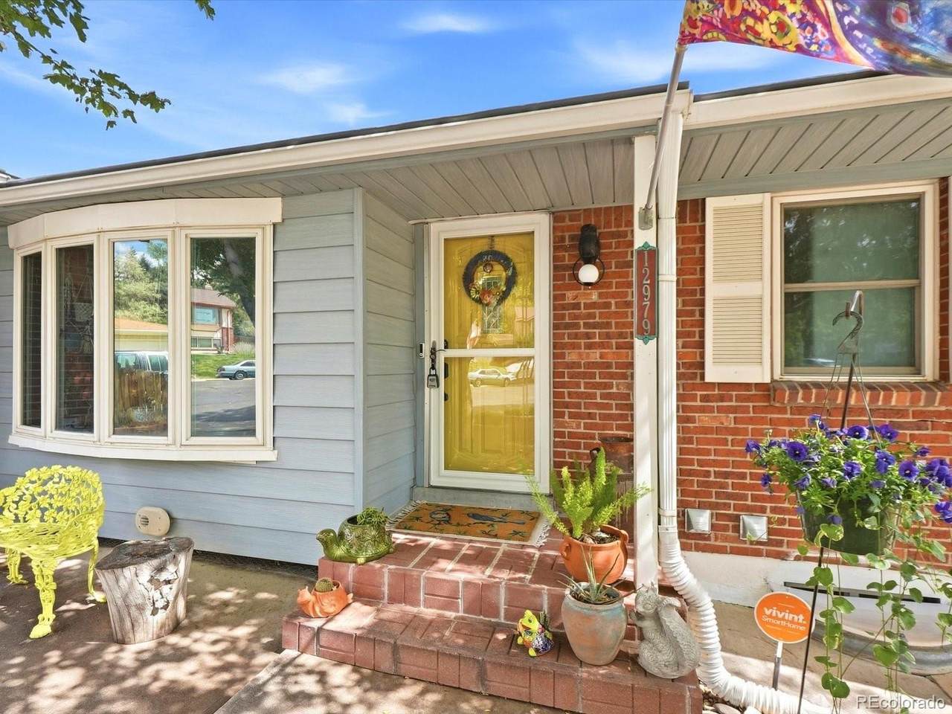
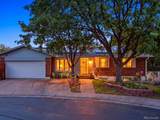
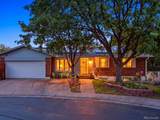
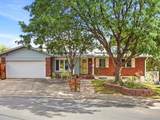
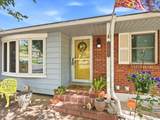
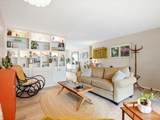
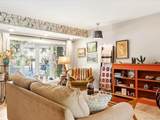
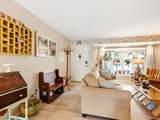
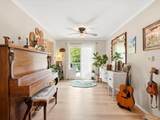
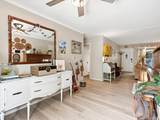
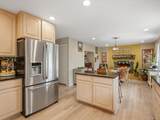
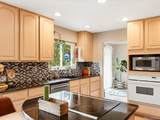
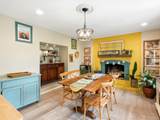
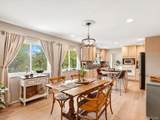
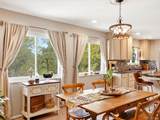
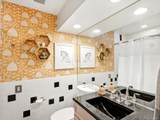
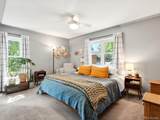
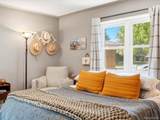
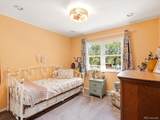
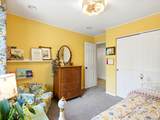
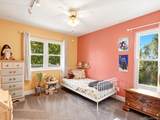
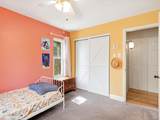
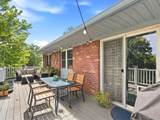
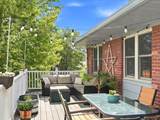
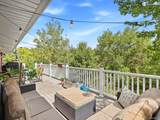
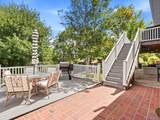
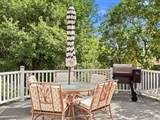
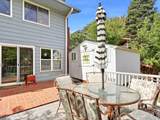
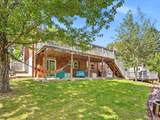
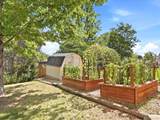
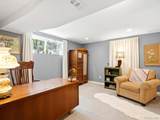
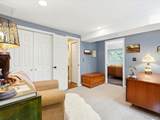
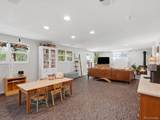
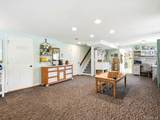
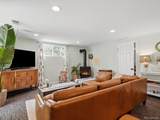
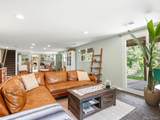
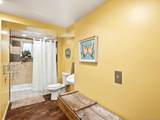
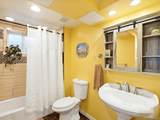
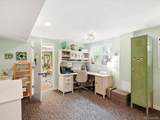
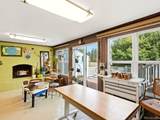
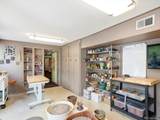
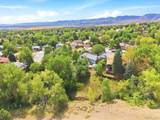
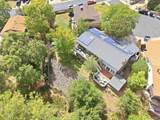
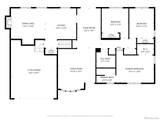
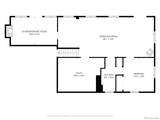
No homes behind! This Green Mountain ranch sits at the end of a cul-de-sac with green space directly behind it, so the deck and both lower-level walkouts look out at trees instead of a neighbor's fence. Inside, the living room gets its light from a big bay window and its character from the built-in bookcases. The kitchen has been updated with quartz counters, stainless appliances, and the range set into the island, plus a walk-in pantry that's genuinely charming — wallpaper and all. The dining room is the one that surprises people: a fireplace with real character and LVP underfoot. A bonus room just off it has its own slider to the deck — office, playroom, or flex space. Three bedrooms are on the main level, including a primary with a walk-in closet and 3/4 bath. Storage is everywhere — linen closet, coat closet, and a floored attic with stairs. The lower level walks out and lives like its own home. A freestanding gas fireplace warms the rec room. There's a bedroom with a full bath attached for direct entry, and a second room that's been used as flex space — painted concrete floors, built-ins, its own walkout to the patio, and enough light that you forget you're downstairs. The laundry and storage room is oversized, with shelving, washer, dryer, and upright freezer all staying. Outside: brick patio, sprinklers front and back, two 4'x8' raised garden beds, a chicken coop, and three sheds - the largest wired with 220 and 110 for workshop use. Owned Tesla solar (no lease), radon mitigation, tankless water heater, vinyl windows, roof ~7 years old, Quantum Fiber installed in the house, and Google Fiber at the street. Ravines Open Space is right there with trail access a block away, and Beech Park, an elementary school, and a middle school are all within walking distance. Red Rocks is about 12 minutes, downtown Golden 15, and I-70, C-470, and 6th Ave are close enough that the mountains and downtown Denver take about the same time in opposite directions. No HOA.
-
5BEDS
-
0.2ACRES
-
3BATHS
-
01/2 BATHS
-
2,690SQFT
-
$260$/SQFT
School Information
 Offered by Your Castle Real Estate Inc.
Description
No homes behind! This Green Mountain ranch sits at the end of a cul-de-sac with green space directly behind it, so the deck and both lower-level walkouts look out at trees instead of a neighbor's fence. Inside, the living room gets its light from a big bay window and its character from the built-in bookcases. The kitchen has been updated with quartz counters, stainless appliances, and the range set into the island, plus a walk-in pantry that's genuinely charming — wallpaper and all. The dining room is the one that surprises people: a fireplace with real character and LVP underfoot. A bonus room just off it has its own slider to the deck — office, playroom, or flex space. Three bedrooms are on the main level, including a primary with a walk-in closet and 3/4 bath. Storage is everywhere — linen closet, coat closet, and a floored attic with stairs. The lower level walks out and lives like its own home. A freestanding gas fireplace warms the rec room. There's a bedroom with a full bath attached for direct entry, and a second room that's been used as flex space — painted concrete floors, built-ins, its own walkout to the patio, and enough light that you forget you're downstairs. The laundry and storage room is oversized, with shelving, washer, dryer, and upright freezer all staying. Outside: brick patio, sprinklers front and back, two 4'x8' raised garden beds, a chicken coop, and three sheds - the largest wired with 220 and 110 for workshop use. Owned Tesla solar (no lease), radon mitigation, tankless water heater, vinyl windows, roof ~7 years old, Quantum Fiber installed in the house, and Google Fiber at the street. Ravines Open Space is right there with trail access a block away, and Beech Park, an elementary school, and a middle school are all within walking distance. Red Rocks is about 12 minutes, downtown Golden 15, and I-70, C-470, and 6th Ave are close enough that the mountains and downtown Denver take about the same time in opposite directions. No HOA.
Digital Millennium Copyright Act
Based on information submitted to the MLS GRID as of 2026-10-07T17:22:15.717 UTC. All data is obtained from various sources and may not have been verified by broker or MLS GRID. Supplied Open House information is subject to change without notice. All information should be independently reviewed and verified for accuracy. Properties may or may not be listed by the office/agent presenting the information.
 © 2026 METROLIST, INC., DBA RECOLORADO® – All Rights Reserved
6455 S. Yosemite St., Suite 500
Greenwood Village, CO 80111 USA