


Description
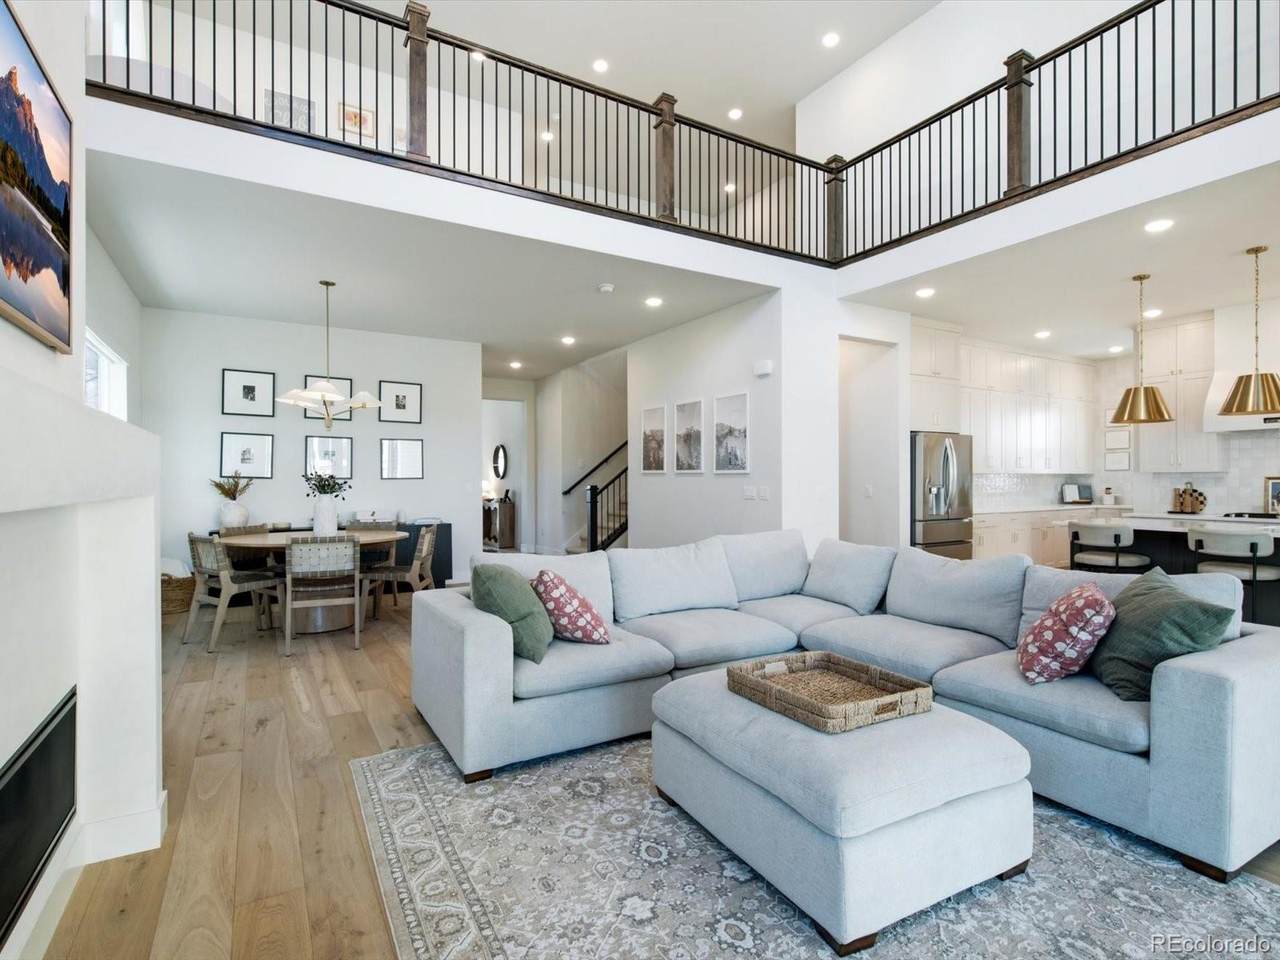
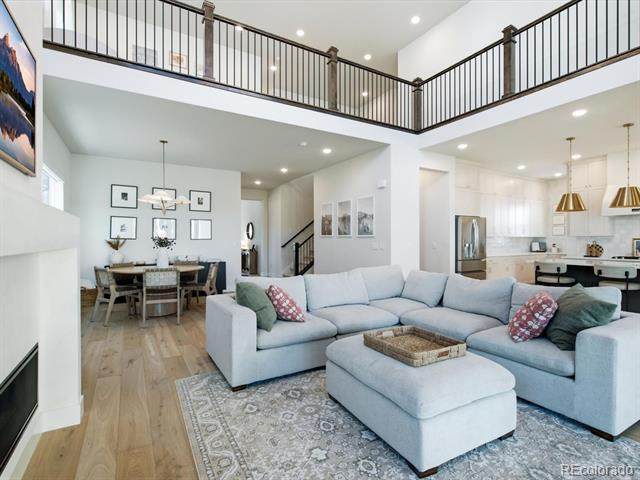
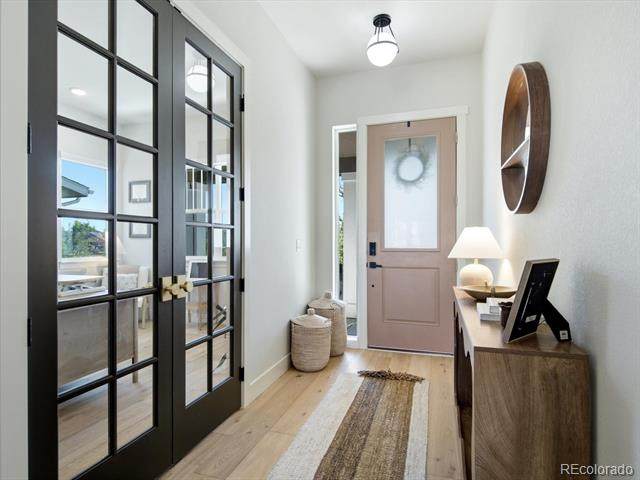
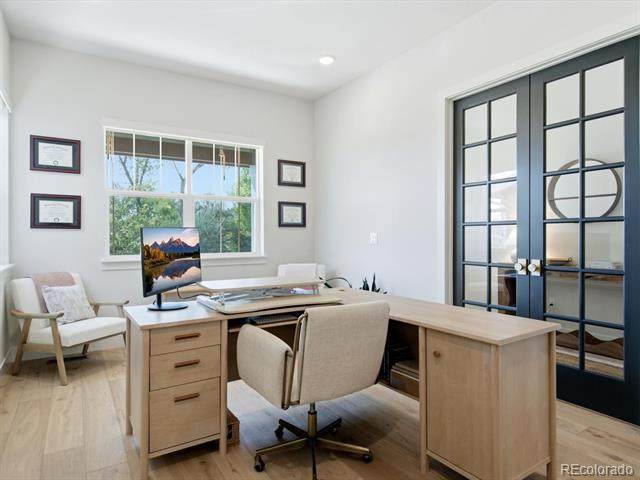
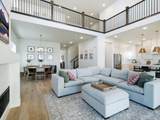
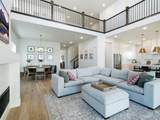
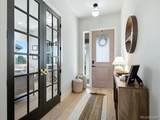
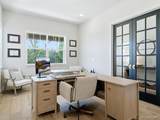
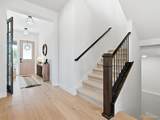
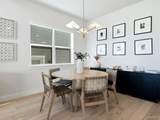
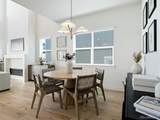
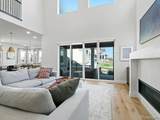
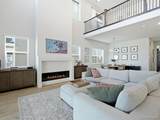
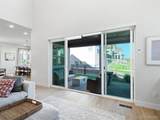
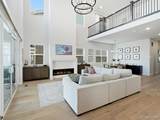
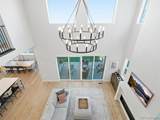
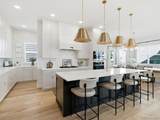
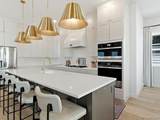
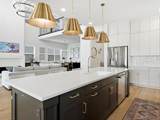
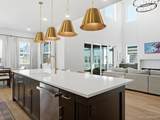
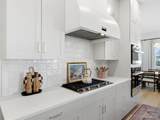
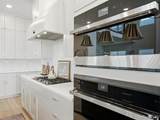
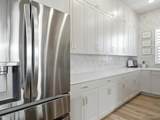
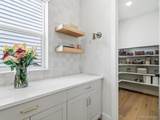
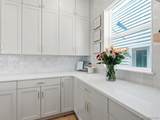
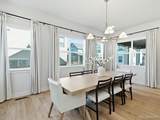
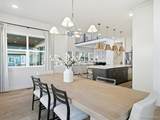
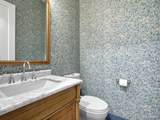
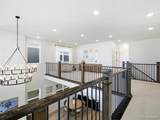
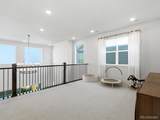
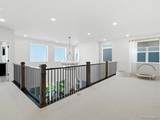
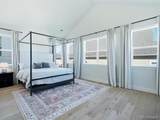
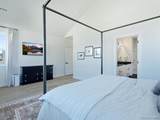
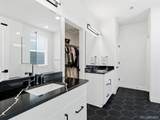
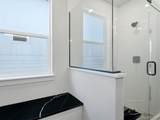
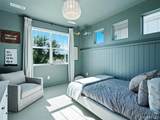
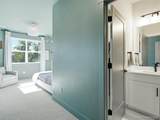
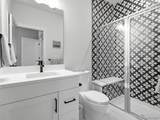
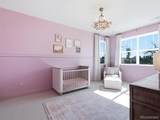
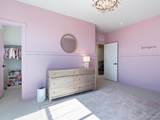
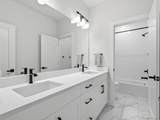
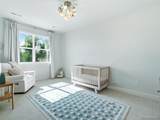
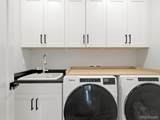
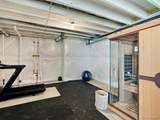
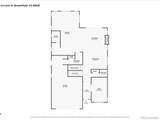
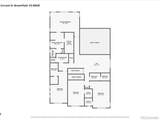
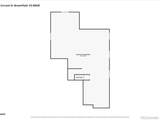
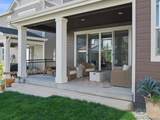
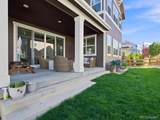
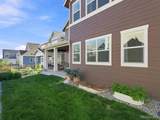
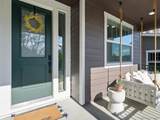
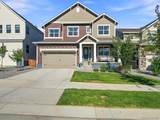
Why wait up to a year for new construction when this exceptional 2-year-old "Varra" home is ready now? Offering extensive Builder upgrades plus significant Seller improvements and Designer finishes, this home delivers the benefits of newer construction without the wait, added expense, or uncertain timeline and budget of building from scratch. Designed for both everyday living and entertaining, the main level features gorgeous engineered hardwood flooring throughout the oversized Great Room, Kitchen, 2 flexible Dining areas, Den with French doors, powder bath and mudroom with built-in bench seating and storage. The Kitchen has been professionally enhanced with repainted cabinetry, additional cabinets for expanded storage, custom vent hood, full-height backsplash, generous prep space, and walk-in pantry. The dramatic Great Room is anchored by an impressive 6-foot fireplace with a striking two-story floor-to-ceiling plaster finish. Upstairs, a versatile loft overlooks the Great Room and leads to the spacious Primary Suite with vaulted ceiling, luxury bath featuring dual vanities, oversized shower, custom tile, quartz counters, linen closet, and walk-in closet. A second bedroom offers its own en-suite bath and walk-in closet, while two additional bedrooms, a full bath with dual sinks, and laundry room with built-in cabinets, sink, and linen closet complete the upper level. The full unfinished basement offers 5 egress windows, abundant natural light, and bath rough-in plumbing—ready for future expansion. Beyond the home itself, the neighborhood offers an inviting sense of community with a park and pond just across the street, walking paths, and welcoming common spaces that encourage neighbors to connect and enjoy the outdoors. It is a setting where you can know your neighbors and still have your own private fenced outdoor space. This exceptional home offers outstanding value considering the Builder and after-market upgrades, the replacement cost would exceed $1.2M.
-
4BEDS
-
0.12ACRES
-
3BATHS
-
11/2 BATHS
-
3,564SQFT
-
$306$/SQFT
School Information
 Offered by Kamin Companies II.
Description
Why wait up to a year for new construction when this exceptional 2-year-old "Varra" home is ready now? Offering extensive Builder upgrades plus significant Seller improvements and Designer finishes, this home delivers the benefits of newer construction without the wait, added expense, or uncertain timeline and budget of building from scratch. Designed for both everyday living and entertaining, the main level features gorgeous engineered hardwood flooring throughout the oversized Great Room, Kitchen, 2 flexible Dining areas, Den with French doors, powder bath and mudroom with built-in bench seating and storage. The Kitchen has been professionally enhanced with repainted cabinetry, additional cabinets for expanded storage, custom vent hood, full-height backsplash, generous prep space, and walk-in pantry. The dramatic Great Room is anchored by an impressive 6-foot fireplace with a striking two-story floor-to-ceiling plaster finish. Upstairs, a versatile loft overlooks the Great Room and leads to the spacious Primary Suite with vaulted ceiling, luxury bath featuring dual vanities, oversized shower, custom tile, quartz counters, linen closet, and walk-in closet. A second bedroom offers its own en-suite bath and walk-in closet, while two additional bedrooms, a full bath with dual sinks, and laundry room with built-in cabinets, sink, and linen closet complete the upper level. The full unfinished basement offers 5 egress windows, abundant natural light, and bath rough-in plumbing—ready for future expansion. Beyond the home itself, the neighborhood offers an inviting sense of community with a park and pond just across the street, walking paths, and welcoming common spaces that encourage neighbors to connect and enjoy the outdoors. It is a setting where you can know your neighbors and still have your own private fenced outdoor space. This exceptional home offers outstanding value considering the Builder and after-market upgrades, the replacement cost would exceed $1.2M.
Digital Millennium Copyright Act
Based on information submitted to the MLS GRID as of 2026-10-07T18:22:36.227 UTC. All data is obtained from various sources and may not have been verified by broker or MLS GRID. Supplied Open House information is subject to change without notice. All information should be independently reviewed and verified for accuracy. Properties may or may not be listed by the office/agent presenting the information.
 © 2026 METROLIST, INC., DBA RECOLORADO® – All Rights Reserved
6455 S. Yosemite St., Suite 500
Greenwood Village, CO 80111 USA