
Description
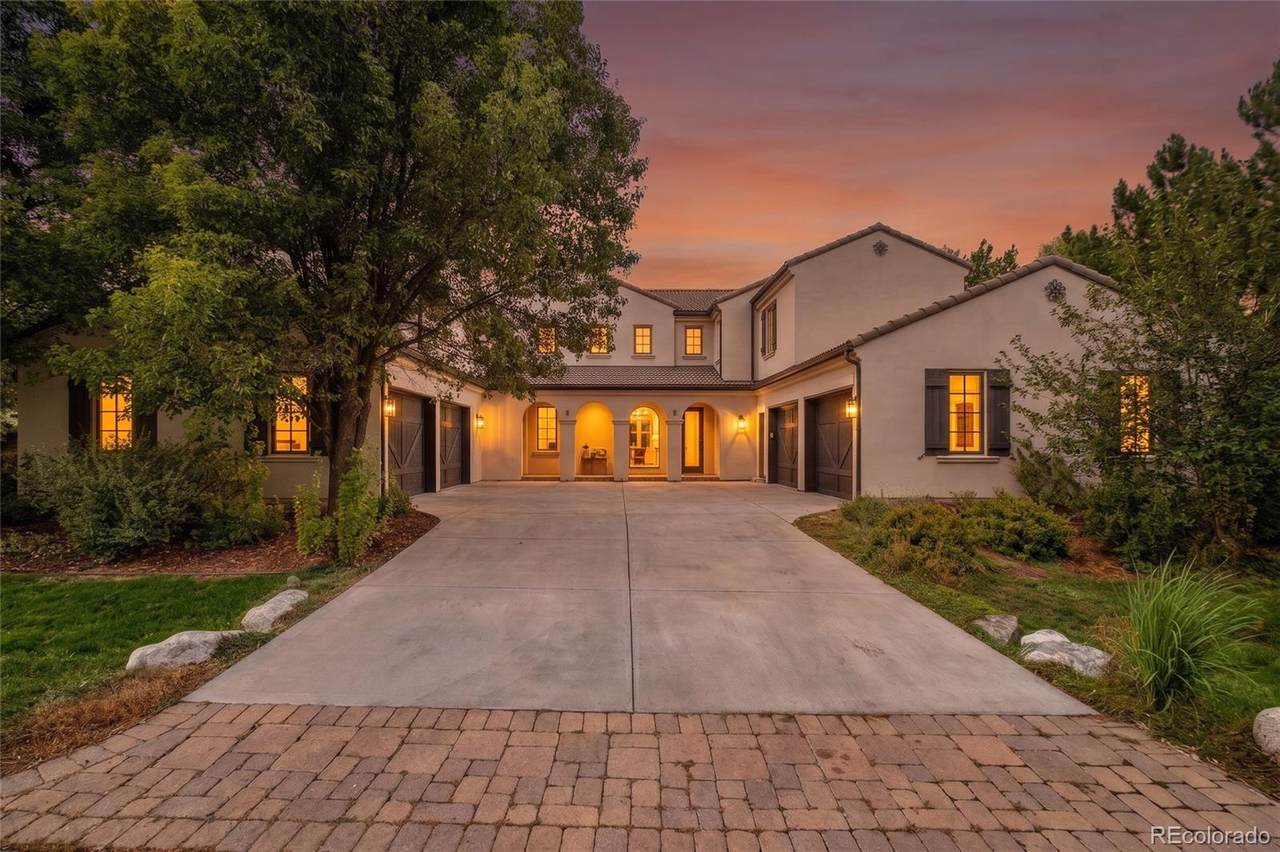
Set within the gates of Buell Mansion, 15 Foxtail has been completely reimagined through a full-scale renovation, pairing timeless architecture with a refined, modern point of view. Spanning 7,306 total square feet on a .41-acre lot, the residence offers 6 bedrooms, 7 bathrooms and an oversized four-car garage. Custom cabinetry and millwork, natural stone, wide-plank hardwood, exposed beams and elevated finishes extend throughout, complemented by double-height ceilings, smart home technology, Sonos audio and upgraded surround sound. The main level features beautifully proportioned living and dining spaces, front and rear powder rooms, a private office and an expansive kitchen opening to the family room. Thermador appliances, an ILVE gas range, 48-inch double oven, under-cabinet lighting, custom cabinetry and a chef’s pantry elevate the kitchen. At the heart of the home, an interior courtyard offers covered outdoor living with a fireplace and fountain. Upstairs, the primary suite features a fireplace, private balcony, five-piece bath and custom California Closets walk-in closet. Heated floors, a bidet and two handcrafted marble sinks from Italy add a distinctive level of craftsmanship. Three additional en-suite bedrooms and an upper-level laundry complete the level. The finished lower level offers two additional bedrooms, a second office with dedicated mini-split, movie theater with projector, bar, wine cellar, private gym and generous gathering spaces. Dual HVAC and thoughtfully updated systems enhance comfort and functionality throughout. Located within gated Buell Mansion and served by Cherry Creek Schools, 15 Foxtail presents a rare opportunity to experience the scale and architectural presence of an established Cherry Hills Village residence, entirely renewed for modern living. A truly turnkey home where craftsmanship, technology and thoughtful design come together at every turn.
-
6BEDS
-
0.41ACRES
-
5BATHS
-
21/2 BATHS
-
6,739SQFT
-
$741$/SQFT
School Information
 Offered by Compass - Denver.
Description
Set within the gates of Buell Mansion, 15 Foxtail has been completely reimagined through a full-scale renovation, pairing timeless architecture with a refined, modern point of view. Spanning 7,306 total square feet on a .41-acre lot, the residence offers 6 bedrooms, 7 bathrooms and an oversized four-car garage. Custom cabinetry and millwork, natural stone, wide-plank hardwood, exposed beams and elevated finishes extend throughout, complemented by double-height ceilings, smart home technology, Sonos audio and upgraded surround sound. The main level features beautifully proportioned living and dining spaces, front and rear powder rooms, a private office and an expansive kitchen opening to the family room. Thermador appliances, an ILVE gas range, 48-inch double oven, under-cabinet lighting, custom cabinetry and a chef’s pantry elevate the kitchen. At the heart of the home, an interior courtyard offers covered outdoor living with a fireplace and fountain. Upstairs, the primary suite features a fireplace, private balcony, five-piece bath and custom California Closets walk-in closet. Heated floors, a bidet and two handcrafted marble sinks from Italy add a distinctive level of craftsmanship. Three additional en-suite bedrooms and an upper-level laundry complete the level. The finished lower level offers two additional bedrooms, a second office with dedicated mini-split, movie theater with projector, bar, wine cellar, private gym and generous gathering spaces. Dual HVAC and thoughtfully updated systems enhance comfort and functionality throughout. Located within gated Buell Mansion and served by Cherry Creek Schools, 15 Foxtail presents a rare opportunity to experience the scale and architectural presence of an established Cherry Hills Village residence, entirely renewed for modern living. A truly turnkey home where craftsmanship, technology and thoughtful design come together at every turn.
Digital Millennium Copyright Act
Based on information submitted to the MLS GRID as of 2026-10-07T18:22:36.227 UTC. All data is obtained from various sources and may not have been verified by broker or MLS GRID. Supplied Open House information is subject to change without notice. All information should be independently reviewed and verified for accuracy. Properties may or may not be listed by the office/agent presenting the information.
 © 2026 METROLIST, INC., DBA RECOLORADO® – All Rights Reserved
6455 S. Yosemite St., Suite 500
Greenwood Village, CO 80111 USA