





Description
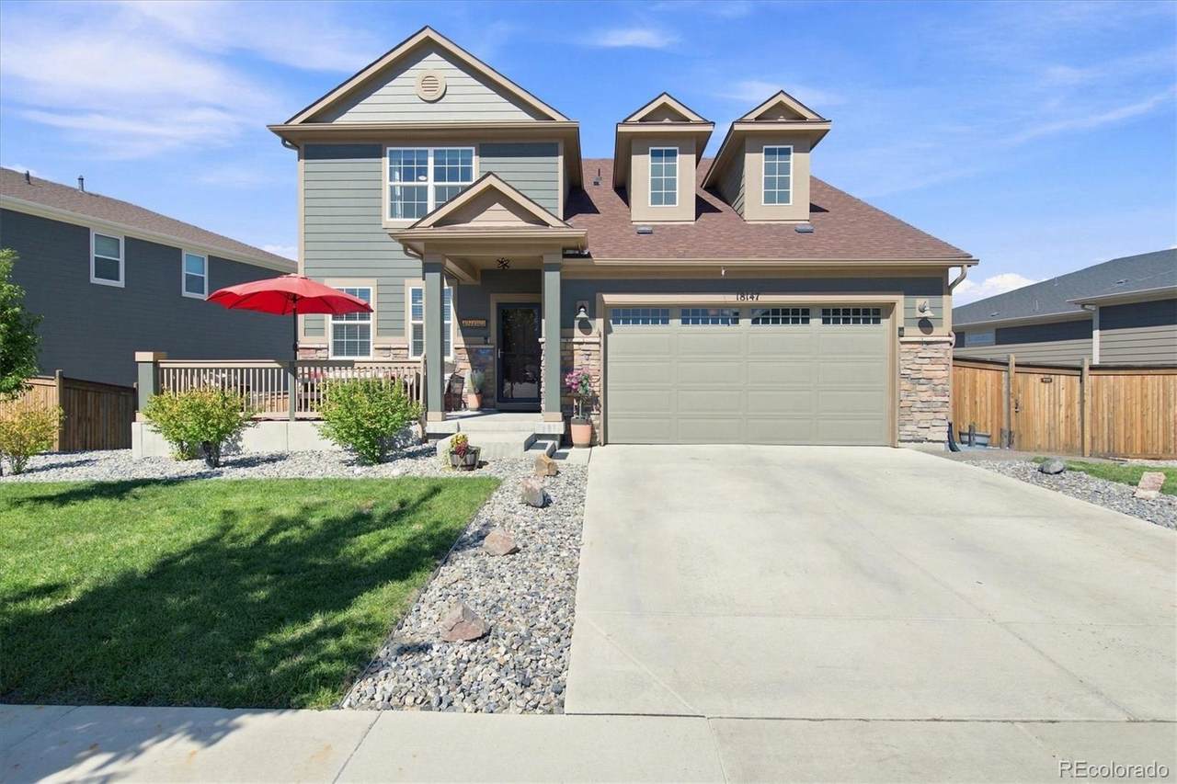
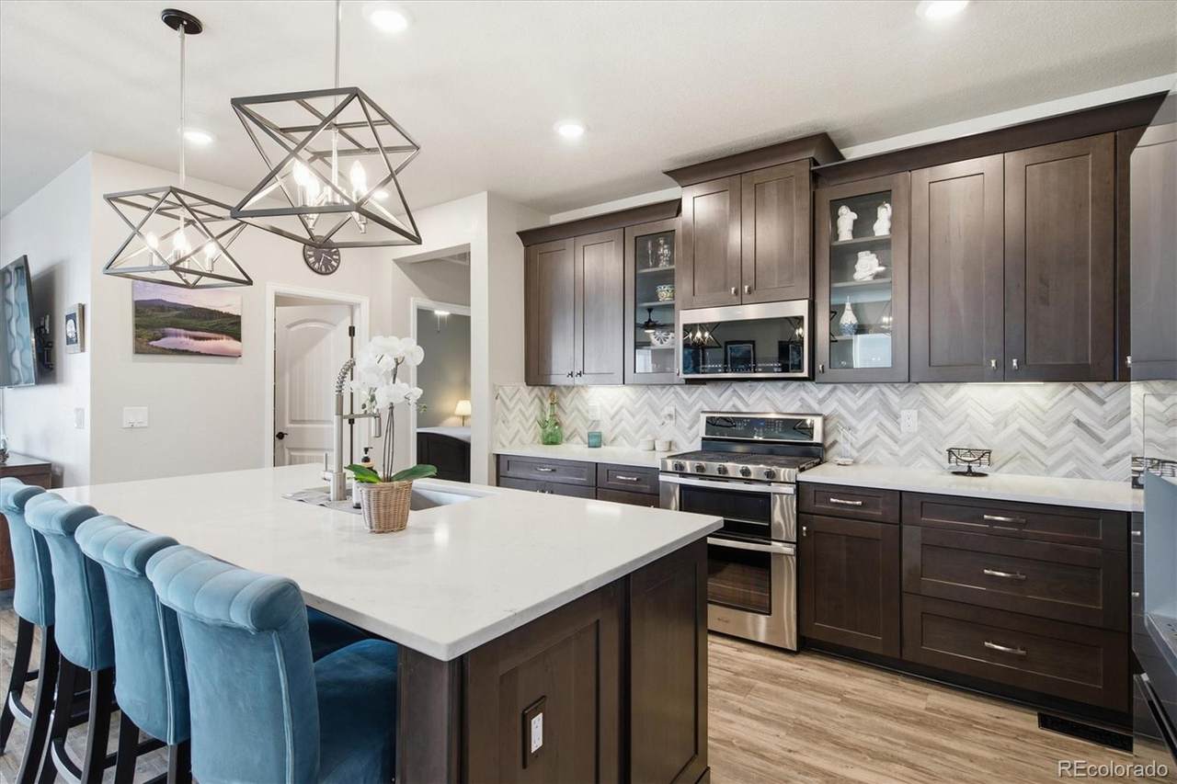
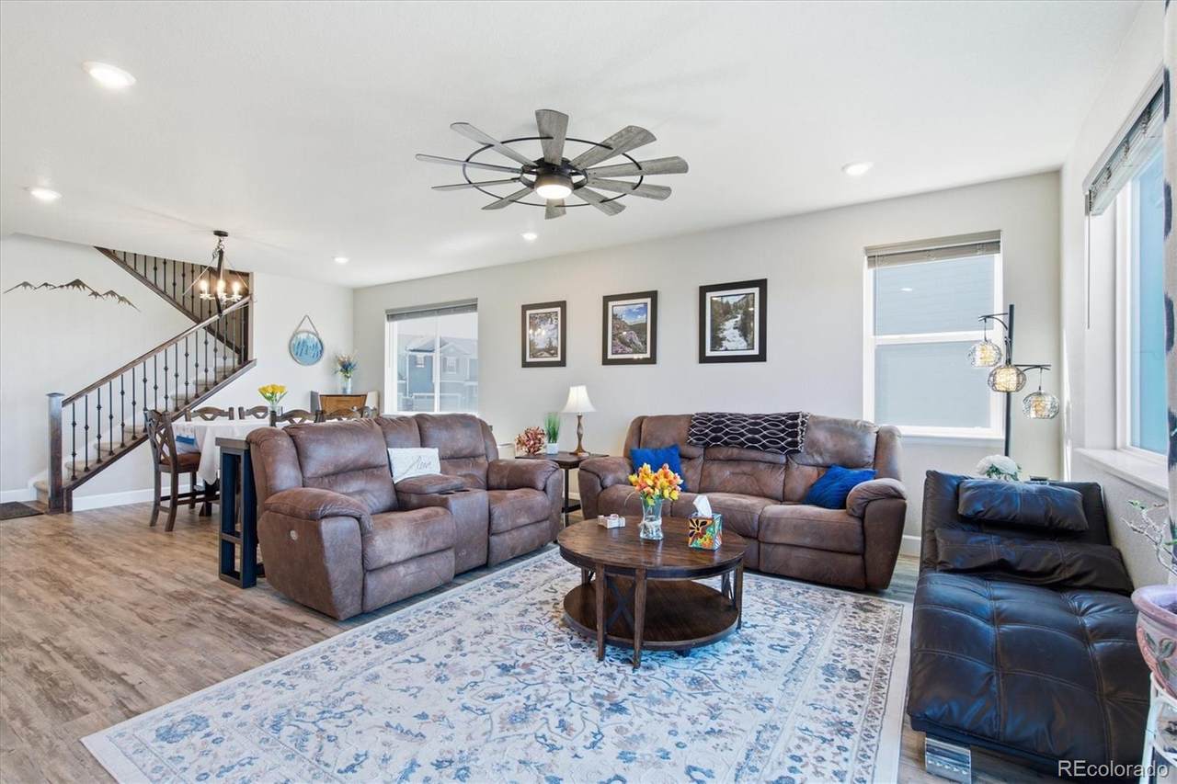
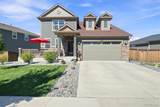
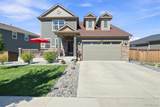
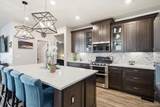
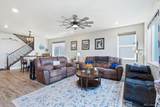
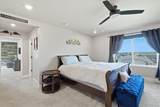
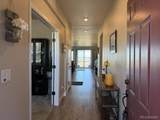
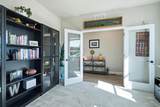
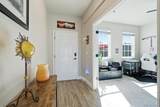
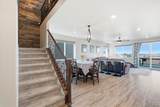
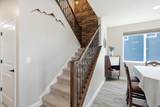
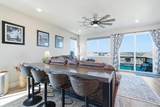
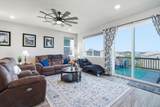
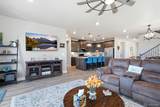
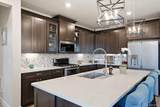
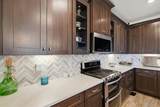
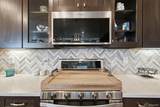
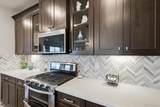
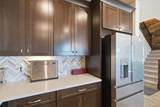
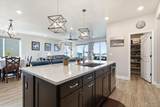
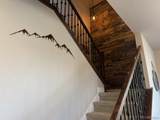
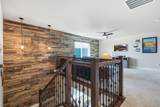
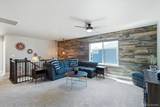
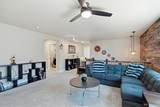
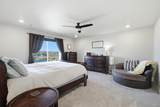
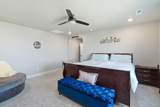
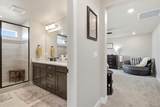
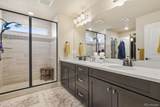
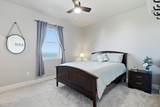
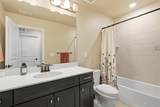
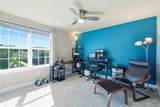
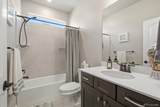
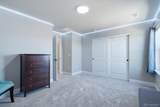
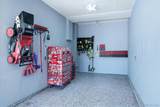
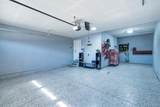
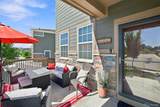
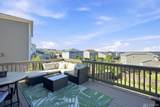
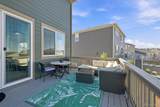
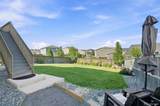
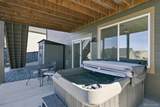
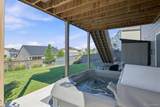
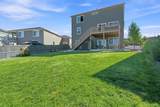
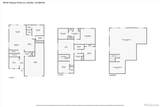
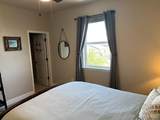
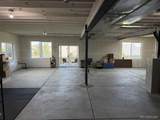
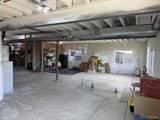
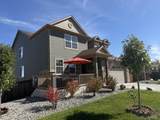
TURN KEY Ready! This upgraded Meritage home which sits in Meadowlark neighborhood in the Town of Parker, combines exceptional space, thoughtful design and impressive outdoor living. This home was built in 2021, it offers 4 bedrooms, 3 bathrooms, approximately 2,896 finished square feet above grade and nearly 4,300 total square feet with the unfinished walkout basement. The elevated, nearly 10,000-square-foot lot captures expansive views toward the Town of Parker and provides a remarkable vantage point for Parker’s fireworks. The light-filled interior features an open layout, private main-floor office with glass-paneled doors, spacious upstairs loft and distinctive barn-wood accent wall. The designer kitchen showcases solid-wood soft-close cabinetry, a full pantry, pot-and-pan drawers, slide-out shelving and an upgraded gas double oven/range. The primary suite includes a custom closet system, pendant lighting, linen storage and an oversized walk-in shower with built-in shelving. Upgraded tile, six ceiling fans, designer lighting and concealed television outlets add style and convenience. Three outdoor living areas— a covered front porch, elevated back deck and lower patio — offer inviting spaces to entertain or relax. Enjoy morning shade on the porch and afternoon shade on the deck overlooking the fully landscaped yard. Additional features include an expanded concrete landing, extended sprinkler system, gates on both sides, storage shed with custom wood base and hot tub. The walkout basement offers excellent potential for bedrooms, a bathroom, recreation room, theater, gym... The finished garage includes an epoxy floor, textured and painted walls, 8-foot garage door, upgraded electrical package and extensive storage systems. A south-facing driveway helps simplify winter snow removal. Located near neighborhood parks and trails with convenient access to Parker, Castle Rock, E-470, this distinctive home checks the boxes buyers value most.
-
4BEDS
-
0.23ACRES
-
3BATHS
-
01/2 BATHS
-
2,896SQFT
-
$268$/SQFT
School Information
 Offered by RE/MAX Professionals.
Description
TURN KEY Ready! This upgraded Meritage home which sits in Meadowlark neighborhood in the Town of Parker, combines exceptional space, thoughtful design and impressive outdoor living. This home was built in 2021, it offers 4 bedrooms, 3 bathrooms, approximately 2,896 finished square feet above grade and nearly 4,300 total square feet with the unfinished walkout basement. The elevated, nearly 10,000-square-foot lot captures expansive views toward the Town of Parker and provides a remarkable vantage point for Parker’s fireworks. The light-filled interior features an open layout, private main-floor office with glass-paneled doors, spacious upstairs loft and distinctive barn-wood accent wall. The designer kitchen showcases solid-wood soft-close cabinetry, a full pantry, pot-and-pan drawers, slide-out shelving and an upgraded gas double oven/range. The primary suite includes a custom closet system, pendant lighting, linen storage and an oversized walk-in shower with built-in shelving. Upgraded tile, six ceiling fans, designer lighting and concealed television outlets add style and convenience. Three outdoor living areas— a covered front porch, elevated back deck and lower patio — offer inviting spaces to entertain or relax. Enjoy morning shade on the porch and afternoon shade on the deck overlooking the fully landscaped yard. Additional features include an expanded concrete landing, extended sprinkler system, gates on both sides, storage shed with custom wood base and hot tub. The walkout basement offers excellent potential for bedrooms, a bathroom, recreation room, theater, gym... The finished garage includes an epoxy floor, textured and painted walls, 8-foot garage door, upgraded electrical package and extensive storage systems. A south-facing driveway helps simplify winter snow removal. Located near neighborhood parks and trails with convenient access to Parker, Castle Rock, E-470, this distinctive home checks the boxes buyers value most.
Digital Millennium Copyright Act
Based on information submitted to the MLS GRID as of 2026-10-07T17:22:15.717 UTC. All data is obtained from various sources and may not have been verified by broker or MLS GRID. Supplied Open House information is subject to change without notice. All information should be independently reviewed and verified for accuracy. Properties may or may not be listed by the office/agent presenting the information.
 © 2026 METROLIST, INC., DBA RECOLORADO® – All Rights Reserved
6455 S. Yosemite St., Suite 500
Greenwood Village, CO 80111 USA