


Description
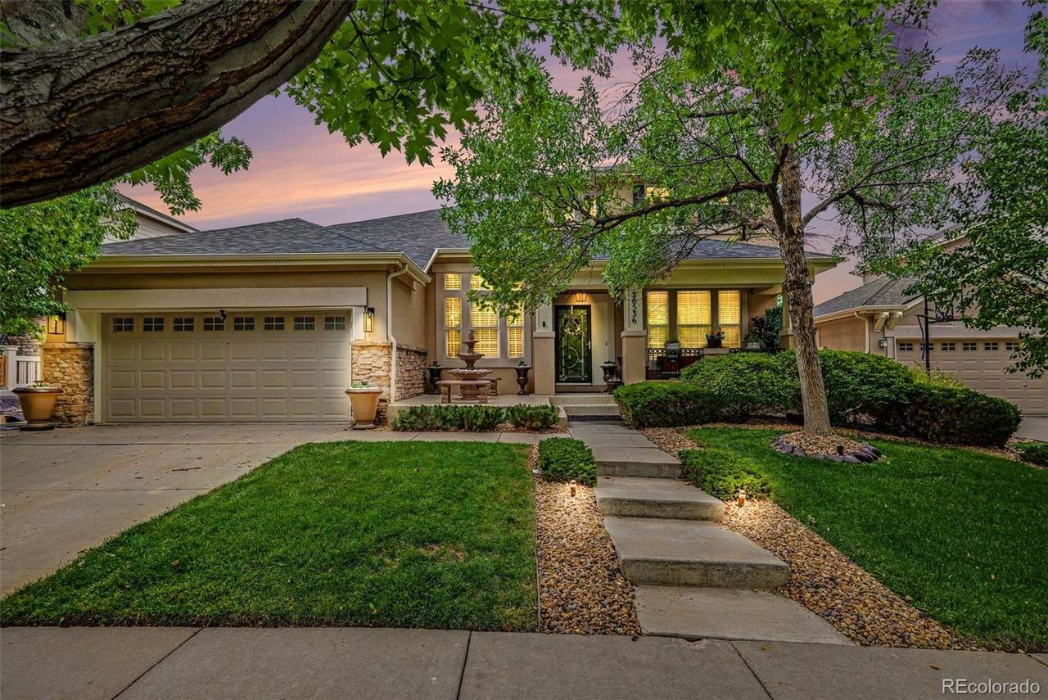
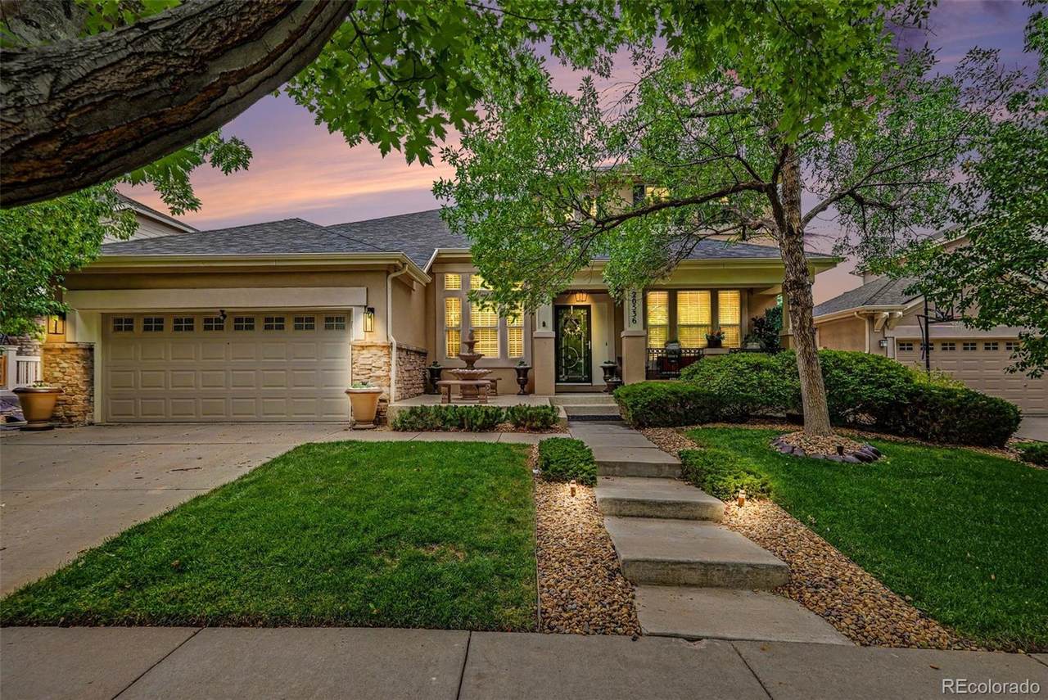
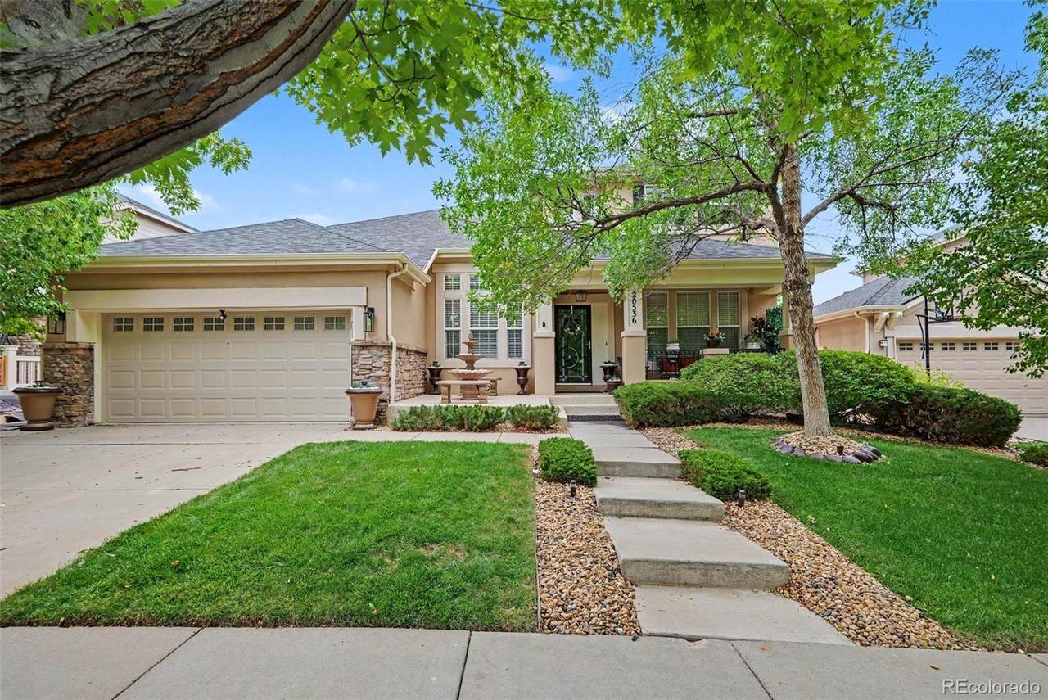
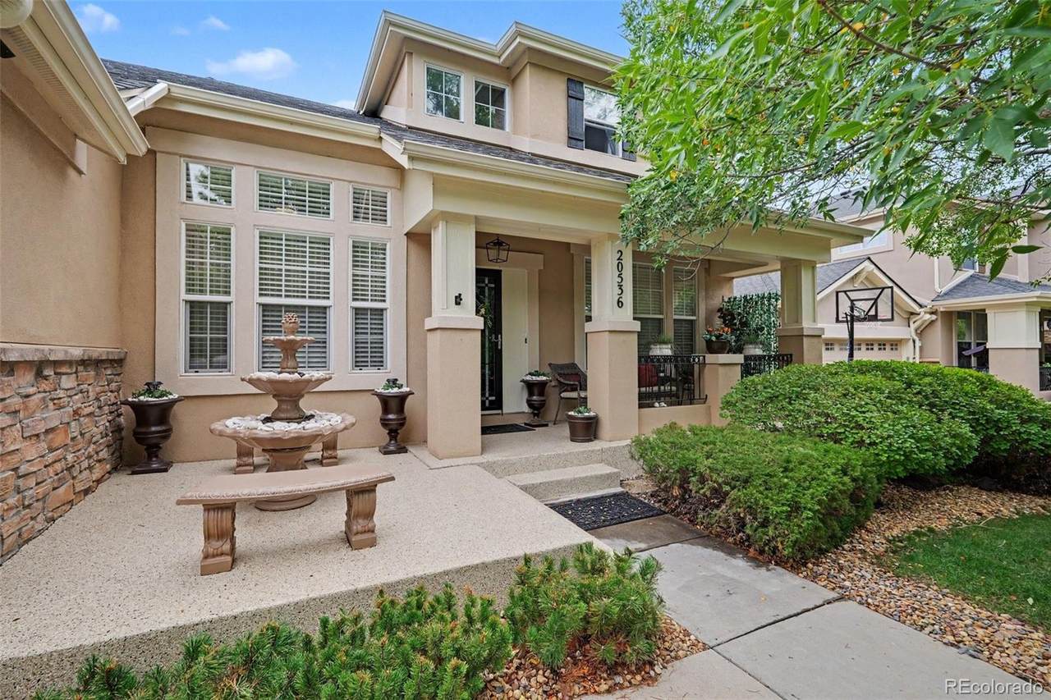
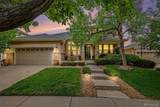
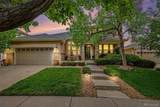
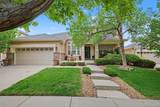
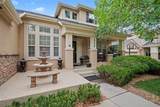
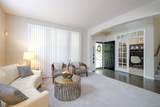
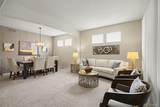
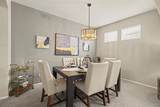
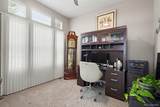
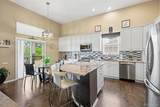
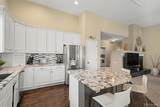
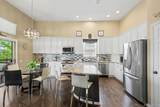
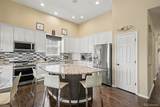
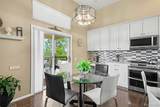
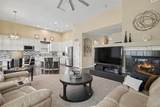
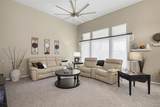
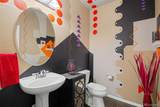
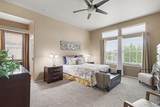
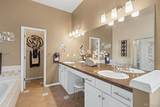
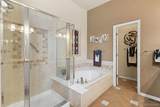
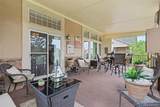
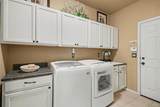
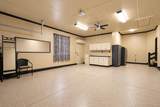
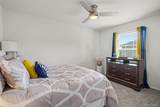
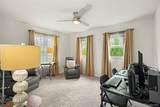
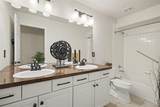
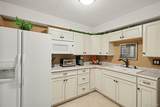
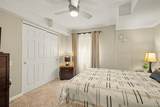
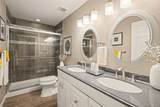
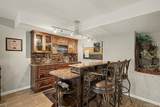
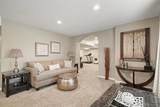
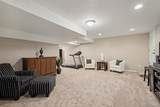
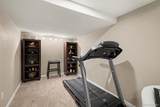
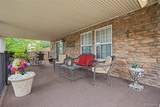
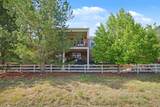
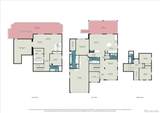
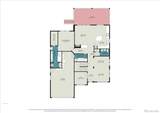
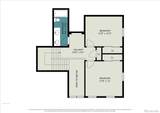
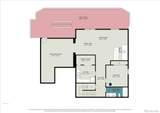
Welcome to this impressive 4-bedroom, 4-bath home offering over 4,000 square feet of thoughtfully designed living space backing to open space. Built in 2003 and meticulously maintained, this spacious home offers a functional layout for everyday living and entertaining. The main level features abundant living space, a dedicated home office, half bath, laundry room, and highly desirable primary suite with a luxurious 5-piece bath, expansive walk-in closet, and open-space views. The 3-car garage provides ample parking and storage with a low-maintenance epoxy floor. At the heart of the home, the open-concept kitchen and living area features tall ceilings and easy access to the two-story, covered back deck overlooking open space— comfortable outdoor living providing a peaceful setting for morning coffee or evening gatherings. The upper level offers two additional bedrooms and a full bath, creating a private retreat for family or guests. The finished lower level adds incredible versatility with a fourth bedroom, private full bath, second kitchen, wet bar with beverage fridge, extensive crawl space storage, and large gathering room. There's plenty of room for a pool table, large TV, exercise equipment, family fun and games, plus access to the lower deck. The lower deck offers another comfortable outdoor space and a spot to say hello as neighbors enjoy evening walks. Located in The Conservatory at the Plains, this home offers an appealing neighborhood lifestyle with tree-lined streets, community pool and clubhouse, plus abundant parks, open space, and walking trails. With its flexible multi-level layout, multiple gathering spaces, newer roof (2023, newer furnace (2024), dedicated office, 3-car garage, open-space views, and exceptional condition, this 80013 home offers an incomparable combination of space, comfort, and versatility. Come see for yourself!
-
4BEDS
-
0.14ACRES
-
3BATHS
-
11/2 BATHS
-
3,926SQFT
-
$172$/SQFT
School Information
 Offered by RE/MAX of Cherry Creek.
Description
Welcome to this impressive 4-bedroom, 4-bath home offering over 4,000 square feet of thoughtfully designed living space backing to open space. Built in 2003 and meticulously maintained, this spacious home offers a functional layout for everyday living and entertaining. The main level features abundant living space, a dedicated home office, half bath, laundry room, and highly desirable primary suite with a luxurious 5-piece bath, expansive walk-in closet, and open-space views. The 3-car garage provides ample parking and storage with a low-maintenance epoxy floor. At the heart of the home, the open-concept kitchen and living area features tall ceilings and easy access to the two-story, covered back deck overlooking open space— comfortable outdoor living providing a peaceful setting for morning coffee or evening gatherings. The upper level offers two additional bedrooms and a full bath, creating a private retreat for family or guests. The finished lower level adds incredible versatility with a fourth bedroom, private full bath, second kitchen, wet bar with beverage fridge, extensive crawl space storage, and large gathering room. There's plenty of room for a pool table, large TV, exercise equipment, family fun and games, plus access to the lower deck. The lower deck offers another comfortable outdoor space and a spot to say hello as neighbors enjoy evening walks. Located in The Conservatory at the Plains, this home offers an appealing neighborhood lifestyle with tree-lined streets, community pool and clubhouse, plus abundant parks, open space, and walking trails. With its flexible multi-level layout, multiple gathering spaces, newer roof (2023, newer furnace (2024), dedicated office, 3-car garage, open-space views, and exceptional condition, this 80013 home offers an incomparable combination of space, comfort, and versatility. Come see for yourself!
Digital Millennium Copyright Act
Based on information submitted to the MLS GRID as of 2026-10-07T18:22:36.227 UTC. All data is obtained from various sources and may not have been verified by broker or MLS GRID. Supplied Open House information is subject to change without notice. All information should be independently reviewed and verified for accuracy. Properties may or may not be listed by the office/agent presenting the information.
 © 2026 METROLIST, INC., DBA RECOLORADO® – All Rights Reserved
6455 S. Yosemite St., Suite 500
Greenwood Village, CO 80111 USA