
Skip To Content

21985 E Tufts Circle

Aurora, CO 80015
  • $719,999
  • STATUS: Active
  • ON SITE: 3 Days
  • ID#: 5327463
New On Site 3 Days Ago
UPDATED: 33 min ago
$719,999
  • 5
    BEDS
  • 0.15
    ACRES
  • 3
    BATHS
  • 0
    1/2 BATHS
  • 3,405
    SQFT
  • $211
    $/SQFT
Neighborhood:
Type:
Single-Family Home
Built:
2019
County:
Area:

School Information

Elementary School:
Middle School:
High School:
School District:
REcolorado logo Offered by Keller Williams DTC.

Description

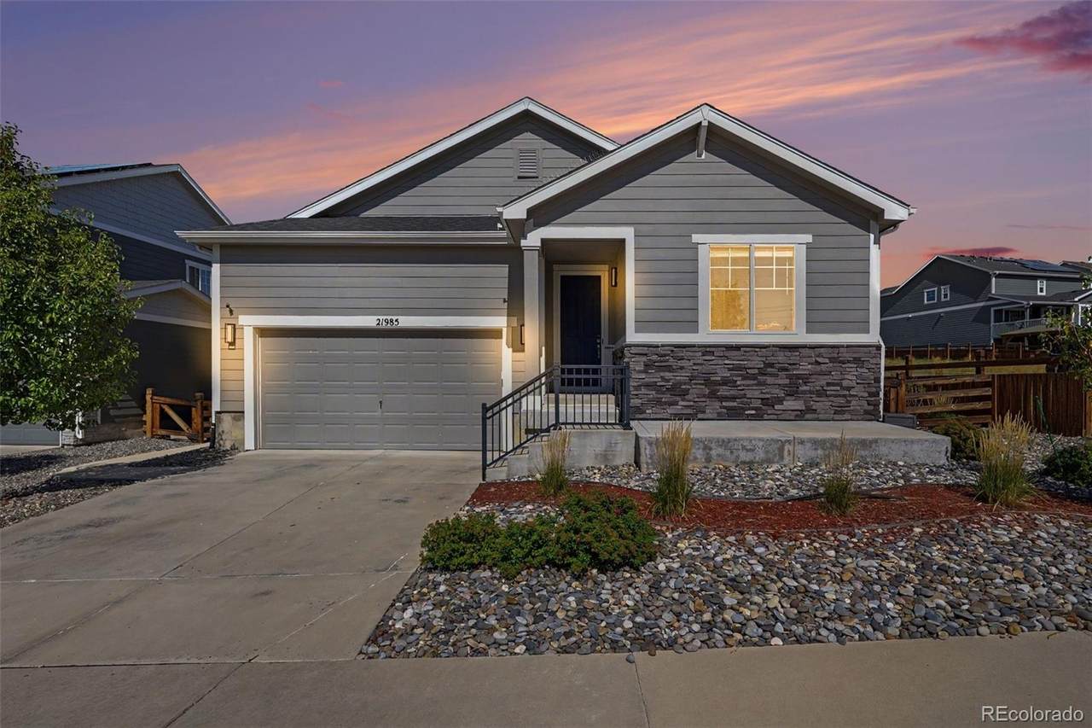
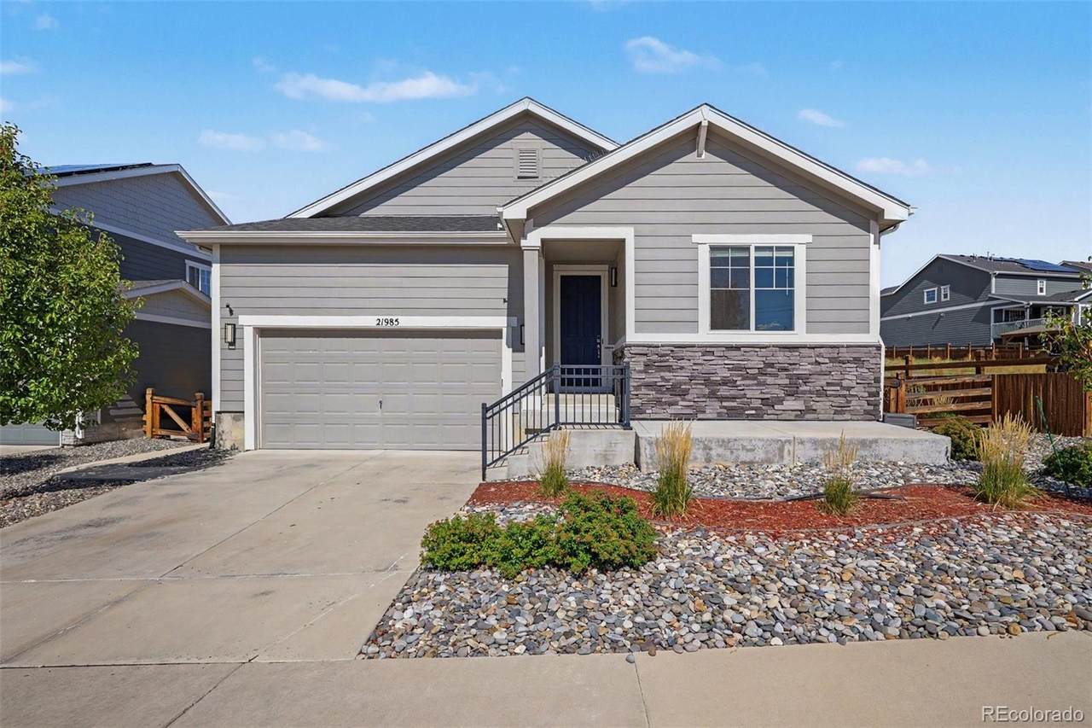
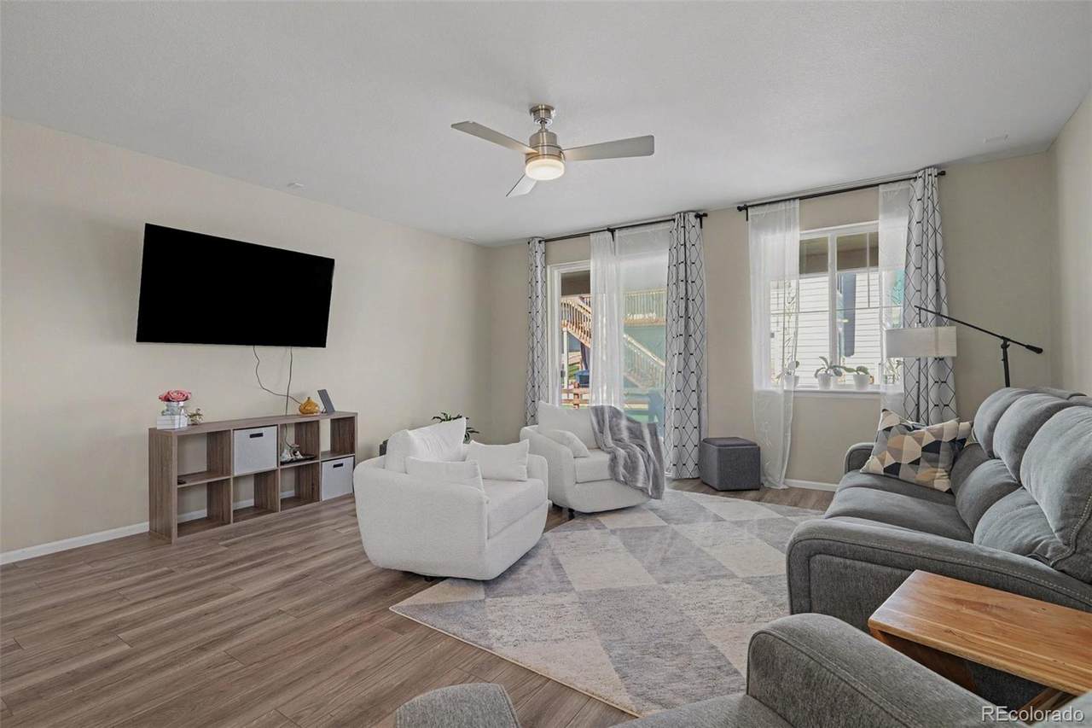
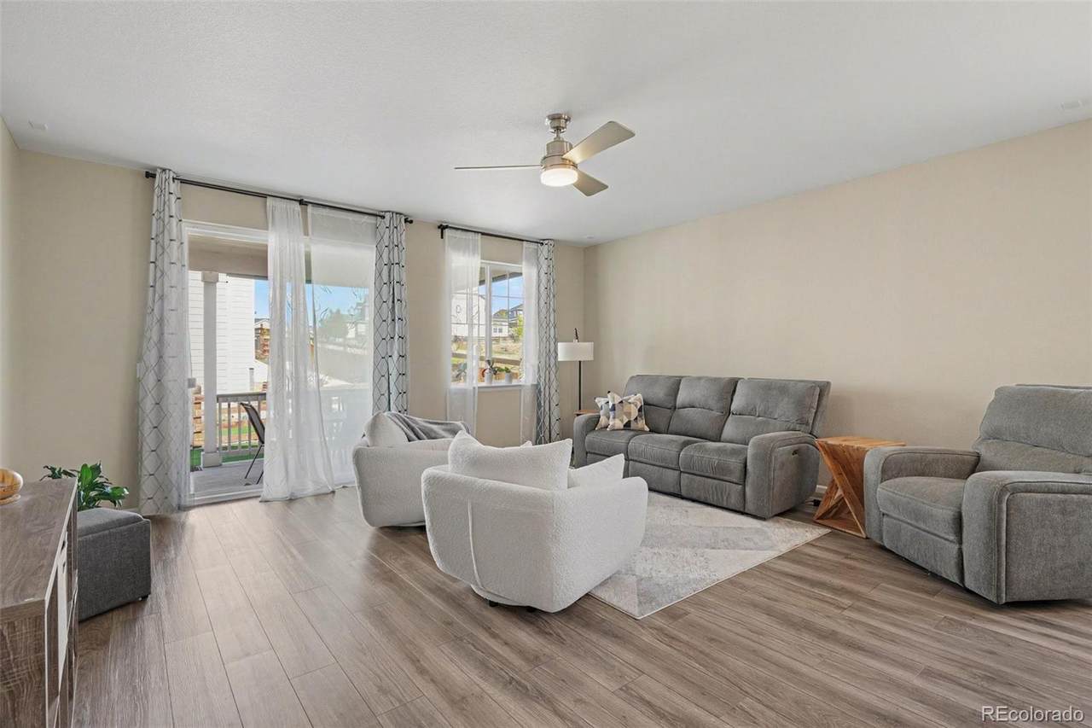
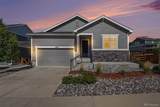
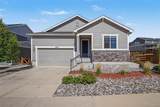
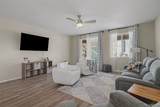
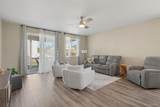
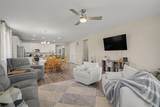
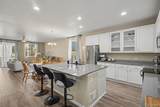
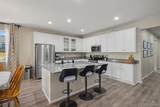
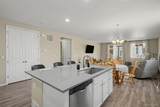
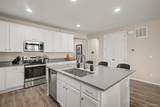
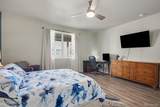
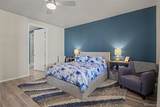
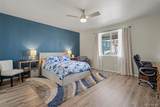
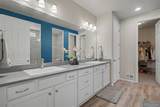
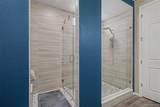
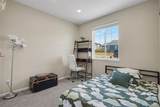
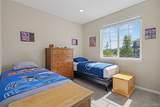
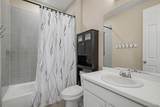
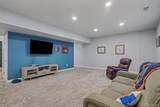
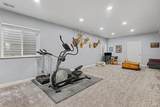
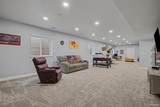
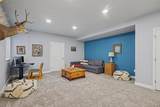
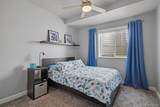
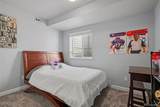
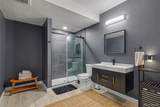
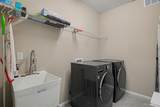
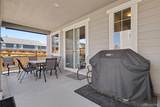
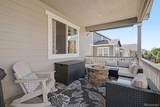
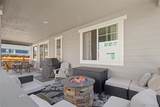
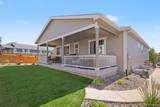
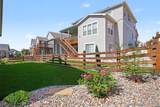
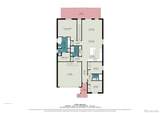
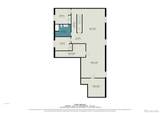
Welcome HOME!!! This immaculate, light, bright and stylishly finished home is what you have been looking for. This Ranch offers everything you need on one floor, open floor plan, 3 bedrooms, massive kitchen, loads of storage, large laundry room. The yard is professionally zero-scaped, includes high grade artificial turf in the back yard and still has a sprinkler system. This smart home includes color changing porch lights, security system, cameras, leak sensors, glass break sensors, window sensors, smart locks, smart thermostat- all accessible via your phone. The basement has been fully permitted and built to code and less than 2 years old. Smartly designed to maximize space while providing two extra bedrooms, bathroom, storage, and a perfect hangout area. This home will NOT disappoint and stands out above the rest in the neighborhood.

Monthly Payment Calculator


Digital Millennium Copyright Act

Based on information submitted to the MLS GRID as of 2026-10-07T17:22:15.717 UTC. All data is obtained from various sources and may not have been verified by broker or MLS GRID. Supplied Open House information is subject to change without notice. All information should be independently reviewed and verified for accuracy. Properties may or may not be listed by the office/agent presenting the information.

REcolorado logo © 2026 METROLIST, INC., DBA RECOLORADO® – All Rights Reserved 6455 S. Yosemite St., Suite 500 Greenwood Village, CO 80111 USA

www.citysummitgroup.com/homes/181788090
Print Image

21985 E Tufts Circle Aurora, CO 80015

  • Price: $719,999
  • Status: Active
  • On Site: 3 Days
  • Updated: 33 min ago
  • ID#: 5327463
5
Beds
3
Baths
0
½ Baths
0.15
Acres
3,405
SQFT
$211
$/SQFT
2019
Built
Neighborhood:
Copperleaf
County:
Arapahoe
Area:
Aurora
Elementary School:
MOUNTAIN VISTA
Middle School:
Sky Vista
High School:
Eaglecrest
School District:
Cherry Creek 5
Property Description
Welcome HOME!!! This immaculate, light, bright and stylishly finished home is what you have been looking for. This Ranch offers everything you need on one floor, open floor plan, 3 bedrooms, massive kitchen, loads of storage, large laundry room. The yard is professionally zero-scaped, includes high grade artificial turf in the back yard and still has a sprinkler system. This smart home includes color changing porch lights, security system, cameras, leak sensors, glass break sensors, window sensors, smart locks, smart thermostat- all accessible via your phone. The basement has been fully permitted and built to code and less than 2 years old. Smartly designed to maximize space while providing two extra bedrooms, bathroom, storage, and a perfect hangout area. This home will NOT disappoint and stands out above the rest in the neighborhood.
Exterior Features

Architectural Style Contemporary Carport Spaces 0 Construction Materials FrameWood Siding Exterior Features Private YardRain Gutters Foundation Details Concrete Perimeter Levels One Parking Features ConcreteDry WalledInsulatedLightedOversizedSmart Garage Door Patio And Porch Features CoveredFront PorchPatio Roof Composition Window Features Double Pane WindowsEgress WindowsWindow Coverings

Interior Features

Appliances DishwasherDisposalGas Water HeaterMicrowaveRefrigeratorSelf Cleaning OvenSump Pump Basement DaylightFinishedFullInterior EntrySump Pump Bathrooms One Quarter 0 Cooling Central Air Flooring CarpetTileVinyl Heating Forced Air Interior Features Ceiling Fan(s)Eat-in KitchenEntrance FoyerHigh Speed InternetKitchen IslandNo StairsOpen FloorplanPantryPrimary SuiteQuartz CountersRadon Mitigation SystemSmart ThermostatSmoke FreeUtility SinkWalk-In Closet(s) Laundry Features Laundry Closet

Property Features

Association Amenities ClubhouseParkPlaygroundPoolTrail(s) Association Fee 507.42 Association Fee Frequency Semi-Annually Association Fee Includes RecyclingRoad MaintenanceSnow RemovalTrash Association YN Yes Attached Garage YN Yes Direction Faces Southwest Electric 110V220 Volts Fencing Full Lot Features Corner LotIrrigatedLandscapedSprinklers In Front Property Attached YN No Property Sub Type Single Family Residence Property Type Residential Senior Community YN No Sewer Public Sewer Special Listing Conditions None Known Tax Annual Amount 9080 Utilities Cable AvailableElectricity ConnectedInternet Access (Wired)Natural Gas ConnectedPhone Connected Water Source Public

REcolorado logoListing courtesy of REcolorado as distributed by MLS GRID.
Listing courtesy of Keller Williams DTC:whippleteam@kw.com,303-349-5283. MLS #5327463


Digital Millennium Copyright Act

Based on information submitted to the MLS GRID as of 2026-10-07T17:22:15.717 UTC. All data is obtained from various sources and may not have been verified by broker or MLS GRID. Supplied Open House information is subject to change without notice. All information should be independently reviewed and verified for accuracy. Properties may or may not be listed by the office/agent presenting the information.

REcolorado logo © 2026 METROLIST, INC., DBA RECOLORADO® – All Rights Reserved 6455 S. Yosemite St., Suite 500 Greenwood Village, CO 80111 USA

 
https://bt-photos.global.ssl.fastly.net/metrolist/1280_boomver_1_5327463-2.jpg https://bt-photos.global.ssl.fastly.net/metrolist/1280_boomver_1_5327463-2.jpg https://bt-photos.global.ssl.fastly.net/metrolist/1280_boomver_1_5327463-2.jpg
Logo
City and Summit Group | Coldwell Banker Global Luxury Real Estate
201 Columbine Street, Suite 200
Denver CO, 80206
REcolorado logo Offered by Keller Williams DTC.