








Skip To Content

271 N Holcomb Circle

Castle Rock, CO 80104
  • $515,000
  • STATUS: Active
  • ON SITE: 24 Days
  • ID#: 5569944
Price Reduced
UPDATED: 61 min ago
$515,000
  • 3
    BEDS
  • 0.24
    ACRES
  • 2
    BATHS
  • 0
    1/2 BATHS
  • 1,986
    SQFT
  • $259
    $/SQFT
Neighborhood:
Type:
Single-Family Home
Built:
1986
County:
Area:

School Information

Elementary School:
Middle School:
High School:
School District:
REcolorado logo Offered by Solid Oak Realty, Inc..

Description

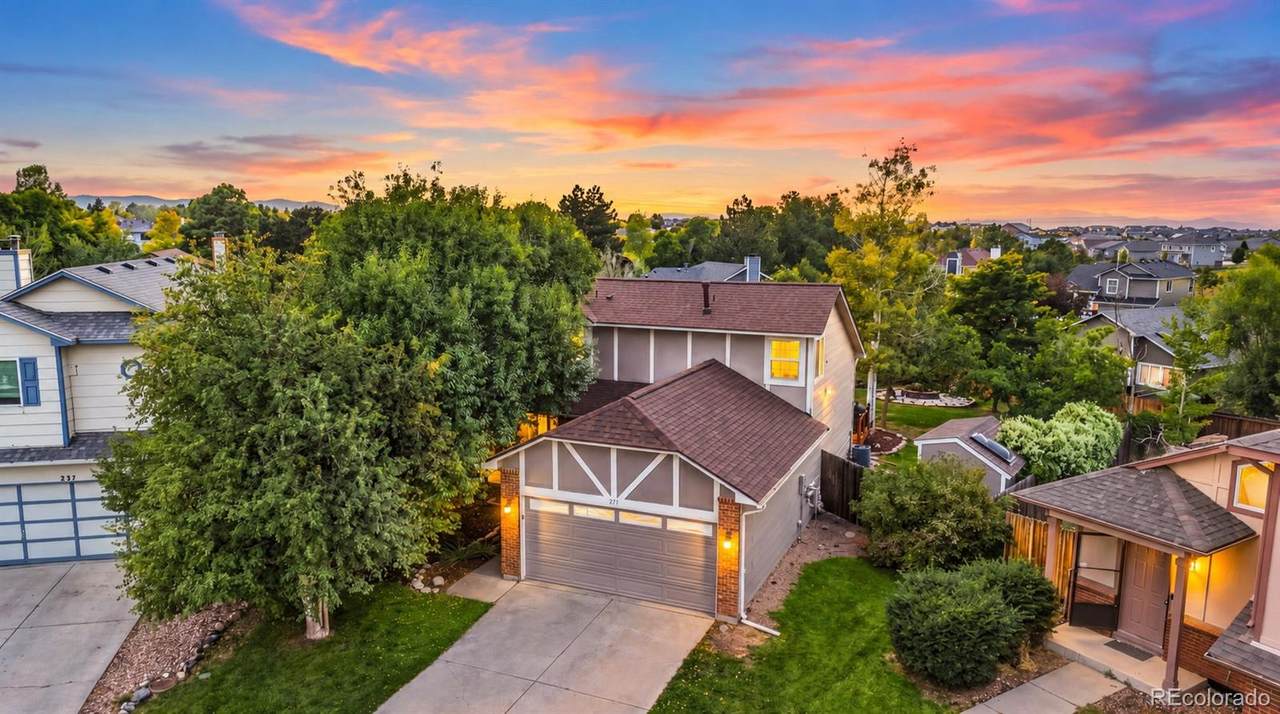
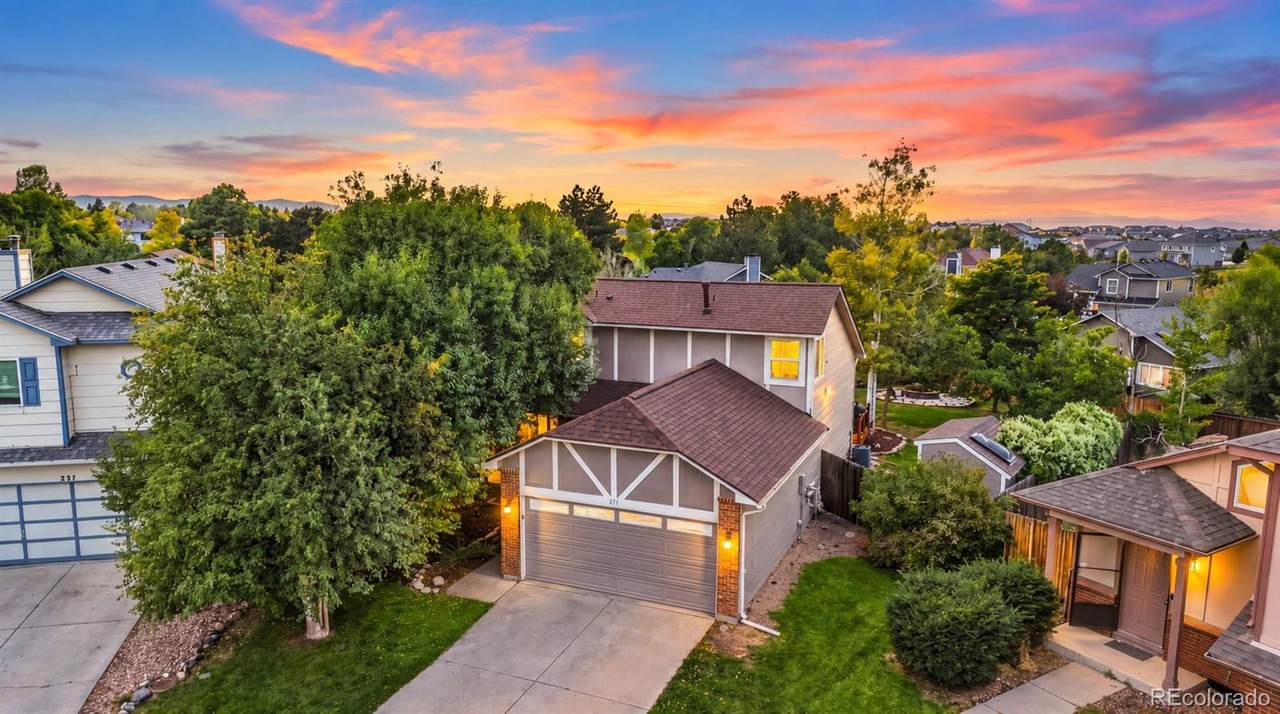
One of best and biggest backyards you will find at this price in Castle Rock! Huge lot, on a cul-de-sac, fully fenced, mature trees, privacy, garden area, a main floor primary suite, finished basement, this house is a true gem! The layout of this home is a winner. The living room has tall, vaulted ceilings and feels welcoming and open. The main floor primary bedroom suite has a large walk-in closet, an en-suite bath, and walk-out to the back deck. Upstairs has two bedrooms, a full bath, and a walkway between them that looks down to the main level. The kitchen has granite counters and updated stainless steel appliances. Downstairs you'll find another big family room, a crawl space area for storage, and a nook that is currently used as an office. The HOA has a pool, and founders park is just a short walk away. Come check this one out in person and see the home and yard for yourself!

Monthly Payment Calculator


Digital Millennium Copyright Act

Based on information submitted to the MLS GRID as of 2026-10-07T17:22:15.717 UTC. All data is obtained from various sources and may not have been verified by broker or MLS GRID. Supplied Open House information is subject to change without notice. All information should be independently reviewed and verified for accuracy. Properties may or may not be listed by the office/agent presenting the information.

REcolorado logo © 2026 METROLIST, INC., DBA RECOLORADO® – All Rights Reserved 6455 S. Yosemite St., Suite 500 Greenwood Village, CO 80111 USA

www.citysummitgroup.com/homes/181149823
Print Image

271 N Holcomb Circle Castle Rock, CO 80104

  • Price: $515,000
  • Status: Active
  • On Site: 24 Days
  • Updated: 61 min ago
  • ID#: 5569944
3
Beds
2
Baths
0
½ Baths
0.24
Acres
1,986
SQFT
$259
$/SQFT
1986
Built
Neighborhood:
Founders Village
County:
Douglas
Area:
Castle Rock
Elementary School:
Rock Ridge
Middle School:
Mesa
High School:
Douglas County
School District:
Douglas RE-1
Property Description
One of best and biggest backyards you will find at this price in Castle Rock! Huge lot, on a cul-de-sac, fully fenced, mature trees, privacy, garden area, a main floor primary suite, finished basement, this house is a true gem! The layout of this home is a winner. The living room has tall, vaulted ceilings and feels welcoming and open. The main floor primary bedroom suite has a large walk-in closet, an en-suite bath, and walk-out to the back deck. Upstairs has two bedrooms, a full bath, and a walkway between them that looks down to the main level. The kitchen has granite counters and updated stainless steel appliances. Downstairs you'll find another big family room, a crawl space area for storage, and a nook that is currently used as an office. The HOA has a pool, and founders park is just a short walk away. Come check this one out in person and see the home and yard for yourself!
Exterior Features

Carport Spaces 0 Construction Materials BrickFrameWood Siding Exterior Features Fire PitGardenPlaygroundPrivate YardRain Gutters Foundation Details Concrete Perimeter Levels Two Parking Features Concrete Patio And Porch Features Deck Roof Shingle Window Features Double Pane WindowsWindow CoveringsWindow Treatments

Interior Features

Appliances CooktopDishwasherDisposalDryerMicrowaveOvenWasher Basement Crawl SpaceFinishedFullPartialSump Pump Bathrooms One Quarter 0 Cooling Central Air Flooring CarpetTile Heating Forced Air Interior Features Ceiling Fan(s)Granite CountersHigh CeilingsOpen FloorplanPrimary SuiteVaulted Ceiling(s)Walk-In Closet(s) Laundry Features In Unit Rooms Bedroom (Main Level) Living Room (Main Level) Kitchen (Main Level) Dining Room (Main Level) Laundry (Main Level) Bedroom (Upper Level) Bathroom Full (Main Level) Bedroom (Upper Level) Bathroom Full (Upper Level) Family Room (Basement Level) Office (Basement Level)

Property Features

Association Amenities ParkPlaygroundPool Association Fee 110 Association Fee Frequency Semi-Annually Association Fee Includes Snow RemovalTrash Association YN Yes Attached Garage YN Yes Electric 110V220 Volts Fencing Full Lot Features Cul-De-SacLandscapedLevelMany TreesMaster PlannedSprinklers In FrontSprinklers In Rear Property Attached YN No Property Sub Type Single Family Residence Property Type Residential Senior Community YN No Sewer Public Sewer Special Listing Conditions None Known Tax Annual Amount 5496 Utilities Electricity ConnectedInternet Access (Wired)Natural Gas Connected Water Source Public

REcolorado logoListing courtesy of REcolorado as distributed by MLS GRID.
Listing courtesy of Solid Oak Realty, Inc.:janderson@solidoakre.com,719-445-1843. MLS #5569944


Digital Millennium Copyright Act

Based on information submitted to the MLS GRID as of 2026-10-07T17:22:15.717 UTC. All data is obtained from various sources and may not have been verified by broker or MLS GRID. Supplied Open House information is subject to change without notice. All information should be independently reviewed and verified for accuracy. Properties may or may not be listed by the office/agent presenting the information.

REcolorado logo © 2026 METROLIST, INC., DBA RECOLORADO® – All Rights Reserved 6455 S. Yosemite St., Suite 500 Greenwood Village, CO 80111 USA

 
https://bt-photos.global.ssl.fastly.net/metrolist/1280_boomver_3_5569944-1.jpg https://bt-photos.global.ssl.fastly.net/metrolist/1280_boomver_3_5569944-1.jpg https://bt-photos.global.ssl.fastly.net/metrolist/1280_boomver_3_5569944-1.jpg
Logo
City and Summit Group | Coldwell Banker Global Luxury Real Estate
201 Columbine Street, Suite 200
Denver CO, 80206
REcolorado logo Offered by Solid Oak Realty, Inc..