













Skip To Content

3207 S Sherman Street

Englewood, CO 80113
  • $1,155,000
  • STATUS: Active
  • ON SITE: 5 Days
  • ID#: 6886689
New On Site 5 Days Ago
UPDATED: 34 min ago
$1,155,000
  • 4
    BEDS
  • 0.14
    ACRES
  • 3
    BATHS
  • 1
    1/2 BATHS
  • 3,225
    SQFT
  • $358
    $/SQFT
Neighborhood:
Type:
Single-Family Home
Built:
2026
County:
Area:

School Information

Elementary School:
Middle School:
High School:
School District:
REcolorado logo Offered by West and Main Homes Inc.

Description

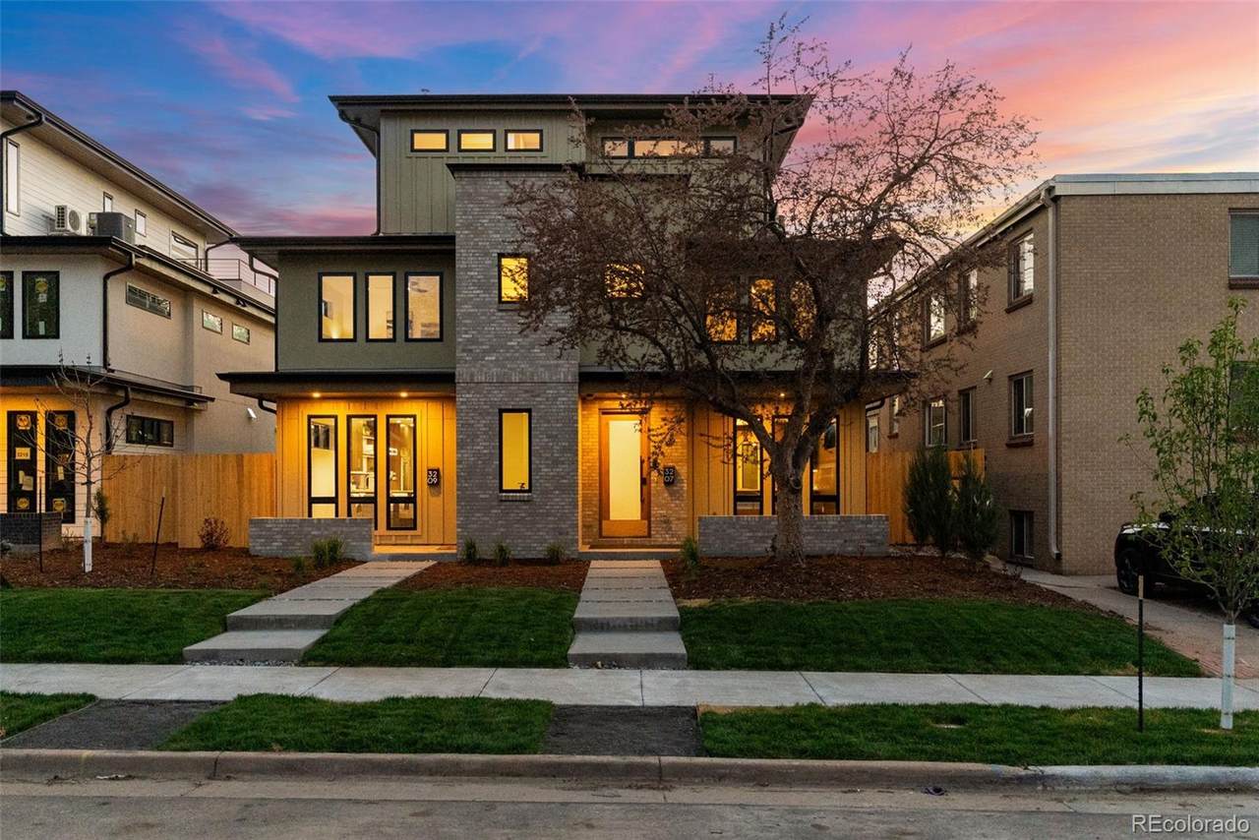
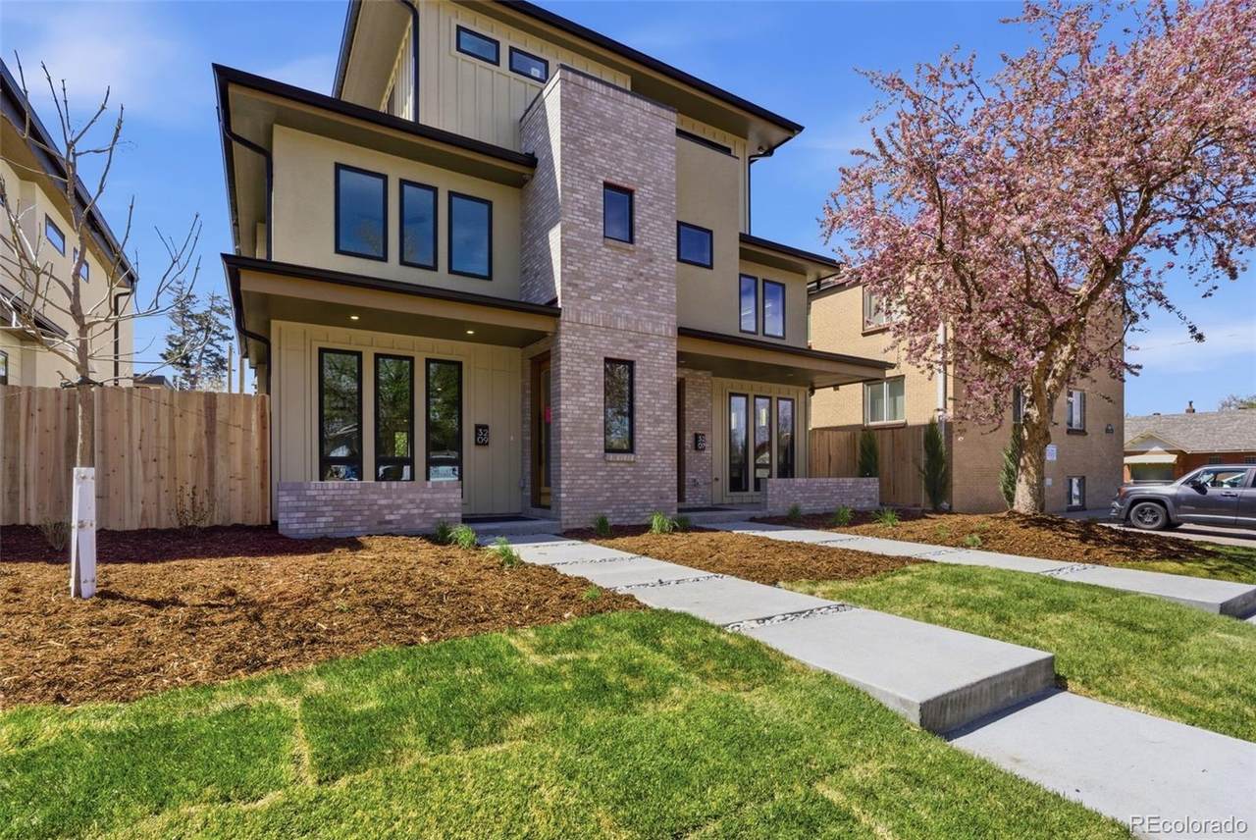
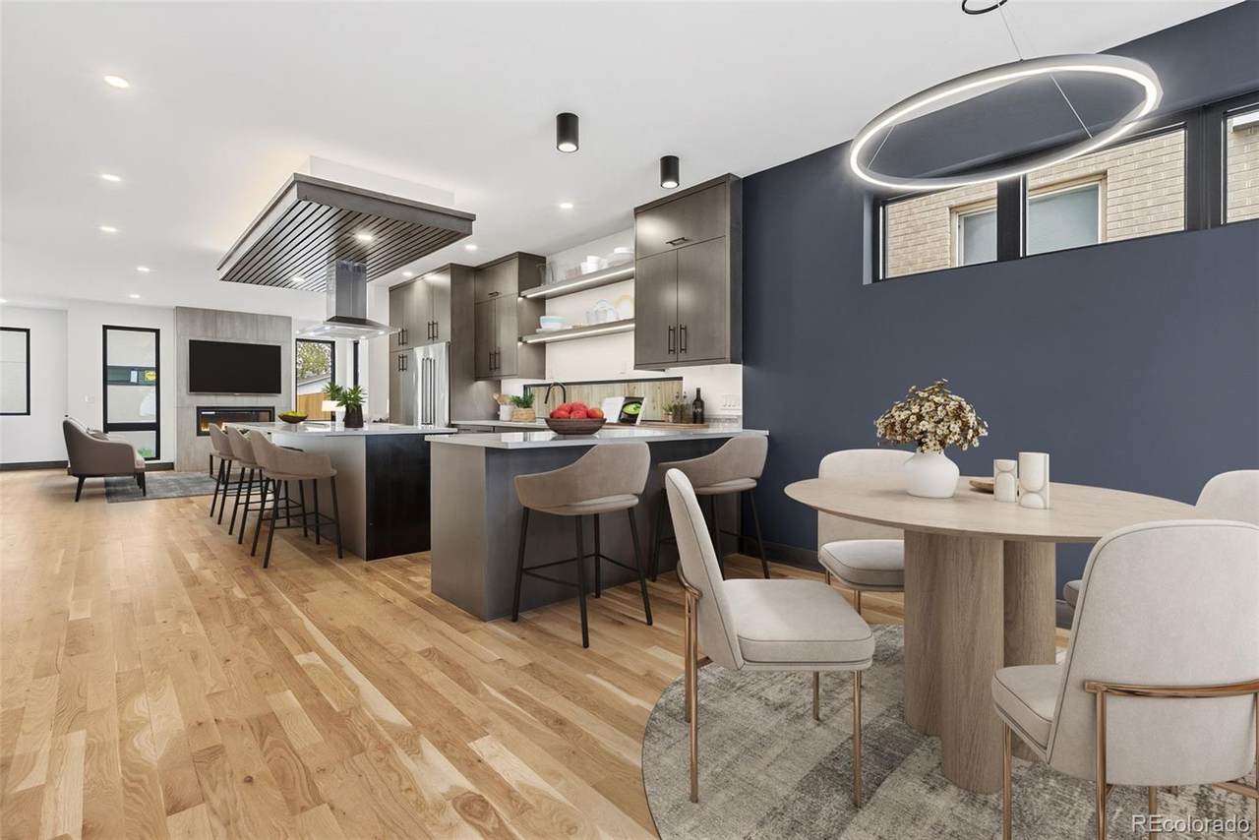
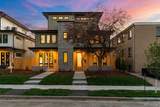
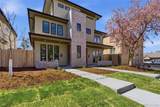
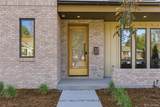
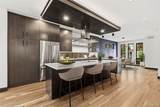
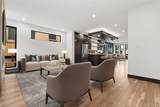
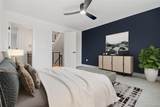
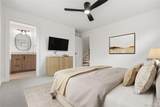
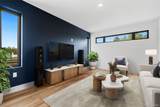
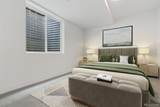
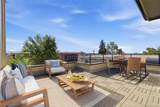
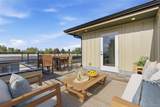
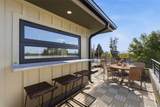
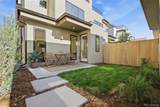
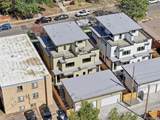
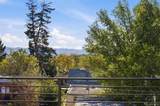
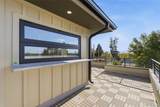
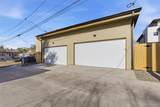
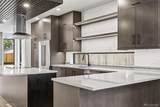
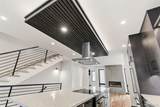
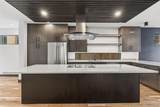
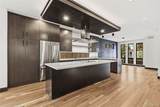
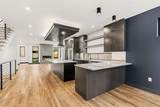
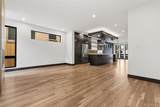
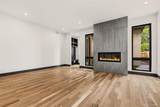
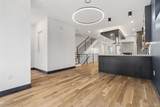
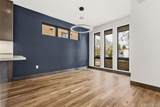
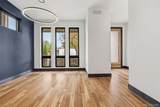
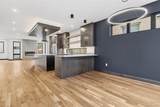
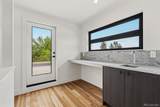
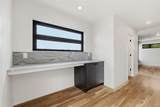
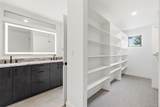
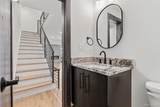
Welcome to The Lincoln, one of four custom-built homes in Englewood’s Sherman Street Collection. This 4-bedroom, 5-bathroom residence features an open, light-filled main level with a chef-inspired kitchen, spacious dining area, and living room opening to a private yard and patio. The second level offers a mountain-view primary suite with heated bathroom floors and a soaking tub, a second bedroom, and laundry. Upstairs, a lounge and half bath open to a rooftop deck with views from Pikes Peak to Longs Peak. The finished basement adds two guest bedrooms, a full bath, storage, and a second laundry area. An oversized two-car garage and professionally landscaped grounds complete the home.

Monthly Payment Calculator


Digital Millennium Copyright Act

Based on information submitted to the MLS GRID as of 2026-10-07T17:22:15.717 UTC. All data is obtained from various sources and may not have been verified by broker or MLS GRID. Supplied Open House information is subject to change without notice. All information should be independently reviewed and verified for accuracy. Properties may or may not be listed by the office/agent presenting the information.

REcolorado logo © 2026 METROLIST, INC., DBA RECOLORADO® – All Rights Reserved 6455 S. Yosemite St., Suite 500 Greenwood Village, CO 80111 USA

www.citysummitgroup.com/homes/181727186
Print Image

3207 S Sherman Street Englewood, CO 80113

  • Price: $1,155,000
  • Status: Active
  • On Site: 5 Days
  • Updated: 34 min ago
  • ID#: 6886689
4
Beds
3
Baths
1
½ Baths
0.14
Acres
3,225
SQFT
$358
$/SQFT
2026
Built
Neighborhood:
Old Englewood
County:
Arapahoe
Area:
Englewood
Elementary School:
Charles Hay
Middle School:
Englewood
High School:
Englewood
School District:
Englewood 1
Property Description
Welcome to The Lincoln, one of four custom-built homes in Englewood’s Sherman Street Collection. This 4-bedroom, 5-bathroom residence features an open, light-filled main level with a chef-inspired kitchen, spacious dining area, and living room opening to a private yard and patio. The second level offers a mountain-view primary suite with heated bathroom floors and a soaking tub, a second bedroom, and laundry. Upstairs, a lounge and half bath open to a rooftop deck with views from Pikes Peak to Longs Peak. The finished basement adds two guest bedrooms, a full bath, storage, and a second laundry area. An oversized two-car garage and professionally landscaped grounds complete the home.
Exterior Features

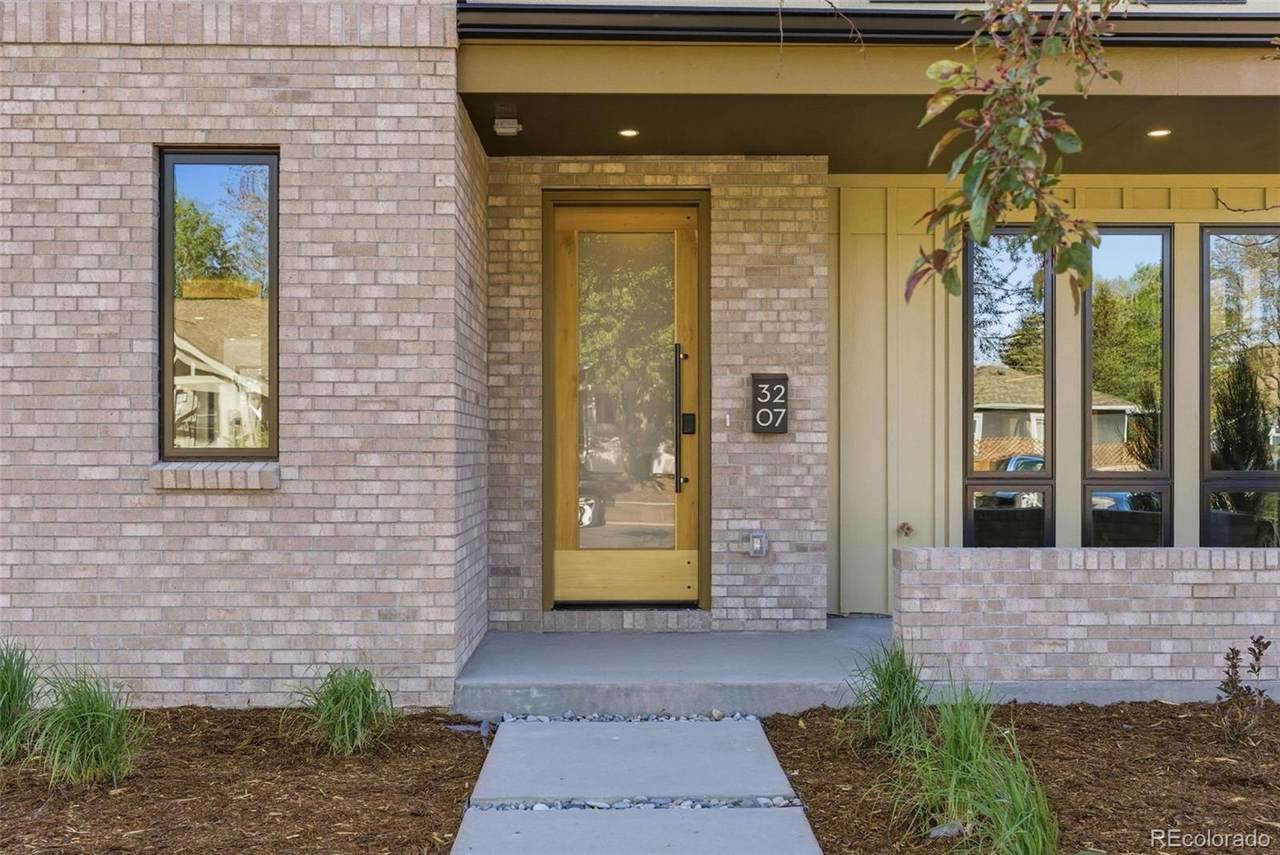
Architectural Style Traditional Carport Spaces 0 Construction Materials BrickCement SidingWood Siding Exterior Features LightingPrivate Yard Foundation Details Concrete PerimeterSlab Levels Three Or More Parking Features Dry WalledStorage Patio And Porch Features Front PorchPatioRooftop Roof Membrane View Mountain(s) Window Features Double Pane Windows

Interior Features

Appliances Bar FridgeConvection OvenCooktopDishwasherDisposalMicrowaveOvenRangeRange HoodRefrigeratorSump PumpTankless Water Heater Basement FinishedFullSump Pump Bathrooms One Quarter 1 Cooling Central Air Fireplace Features Gas LogLiving Room Fireplaces Total 1 Flooring CarpetTileWood Heating Forced AirNatural Gas Interior Features Ceiling Fan(s)Eat-in KitchenEntrance FoyerFive Piece BathHigh CeilingsKitchen IslandOpen FloorplanPrimary SuiteQuartz CountersSmart ThermostatSmoke FreeWalk-In Closet(s)Wired for Data

Property Features

Association YN No Attached Garage YN No Fencing Full Lot Features LandscapedSprinklers In FrontSprinklers In Rear Property Attached YN Yes Property Sub Type Single Family Residence Property Type Residential Senior Community YN No Sewer Public Sewer Special Listing Conditions None Known Tax Annual Amount 0 Water Source Public

REcolorado logoListing courtesy of REcolorado as distributed by MLS GRID.
Listing courtesy of West and Main Homes Inc:Lisa@westandmainhomes.com,720-276-7480. MLS #6886689


Digital Millennium Copyright Act

Based on information submitted to the MLS GRID as of 2026-10-07T17:22:15.717 UTC. All data is obtained from various sources and may not have been verified by broker or MLS GRID. Supplied Open House information is subject to change without notice. All information should be independently reviewed and verified for accuracy. Properties may or may not be listed by the office/agent presenting the information.

REcolorado logo © 2026 METROLIST, INC., DBA RECOLORADO® – All Rights Reserved 6455 S. Yosemite St., Suite 500 Greenwood Village, CO 80111 USA

 
https://bt-photos.global.ssl.fastly.net/metrolist/1280_boomver_1_6886689-2.jpg https://bt-photos.global.ssl.fastly.net/metrolist/1280_boomver_1_6886689-2.jpg https://bt-photos.global.ssl.fastly.net/metrolist/1280_boomver_1_6886689-2.jpg
Logo
City and Summit Group | Coldwell Banker Global Luxury Real Estate
201 Columbine Street, Suite 200
Denver CO, 80206
REcolorado logo Offered by West and Main Homes Inc.