

























Skip To Content

3281 Cherryridge Road

Cherry Hills Village, CO 80113
  • $3,600,000
  • STATUS: Active
  • ON SITE: 7 Days
  • ID#: 3248346
UPDATED: 36 min ago
$3,600,000
  • 5
    BEDS
  • 1.01
    ACRES
  • 3
    BATHS
  • 2
    1/2 BATHS
  • 6,012
    SQFT
  • $599
    $/SQFT
Neighborhood:
Type:
Single-Family Home
Built:
1962
County:

School Information

Elementary School:
Middle School:
High School:
School District:
REcolorado logo Offered by Milehimodern.

Description

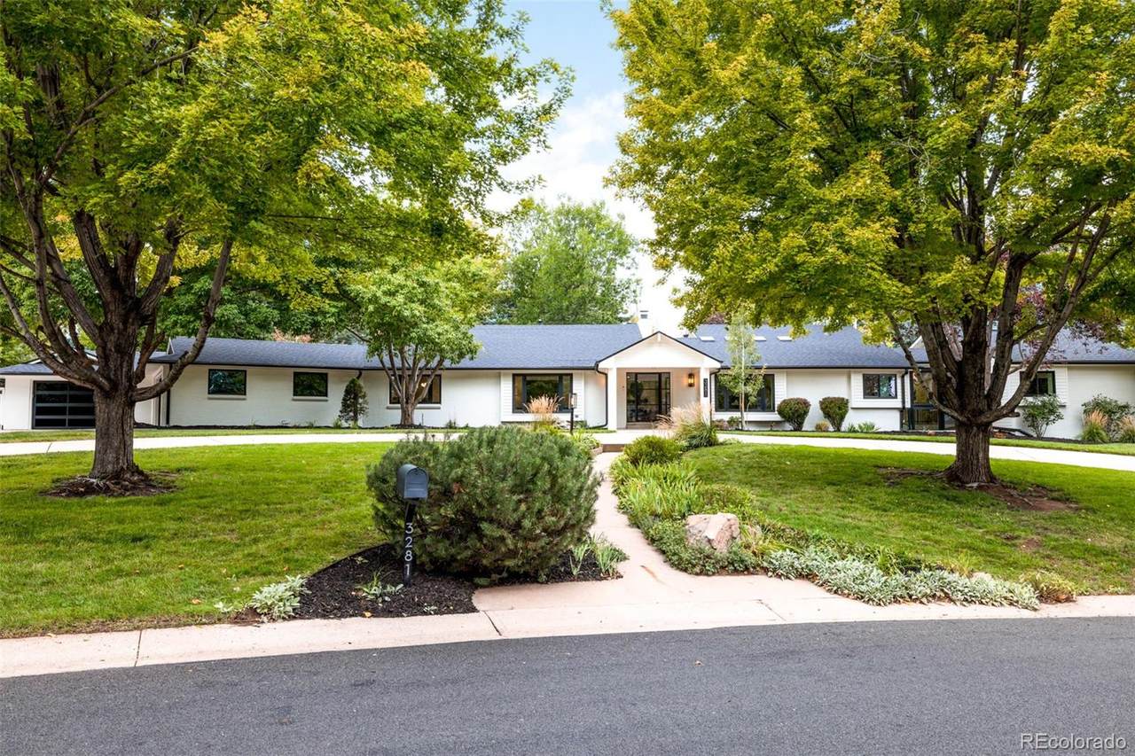
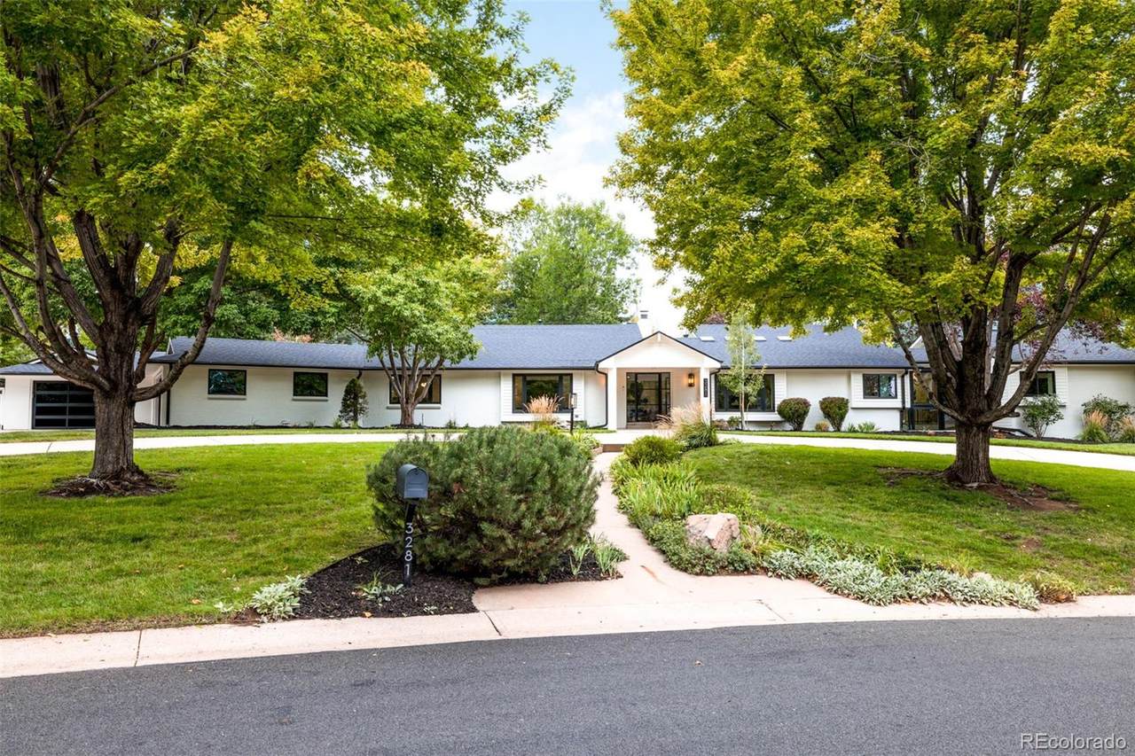
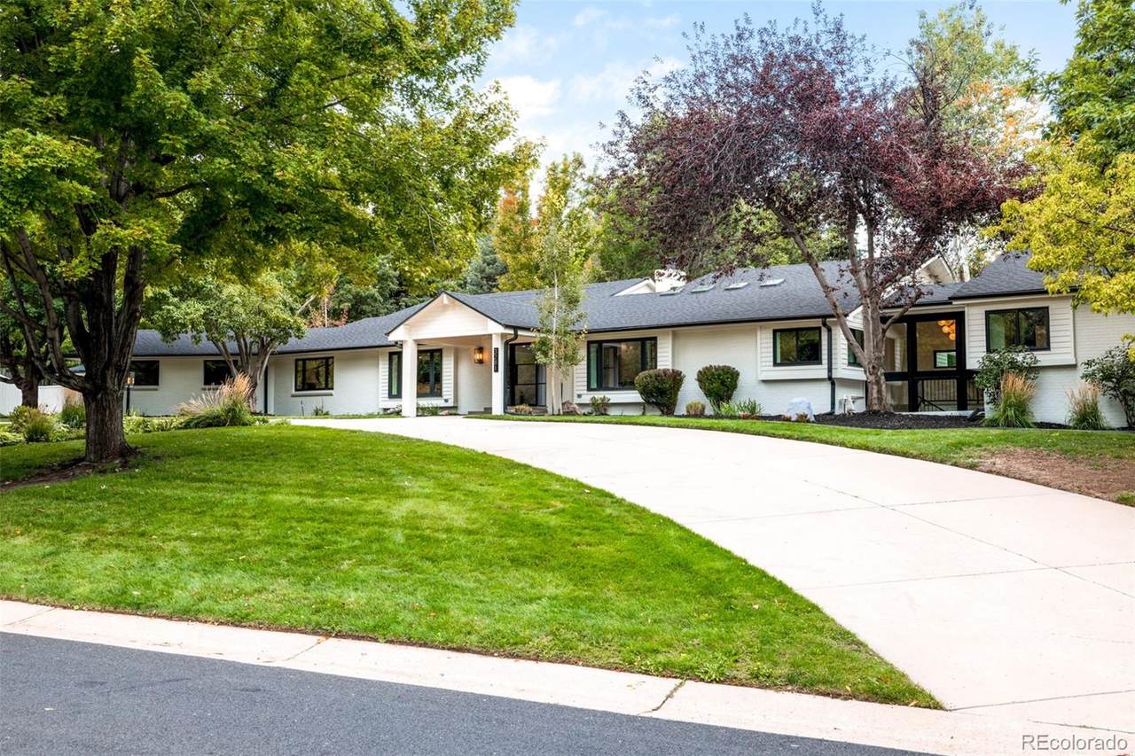
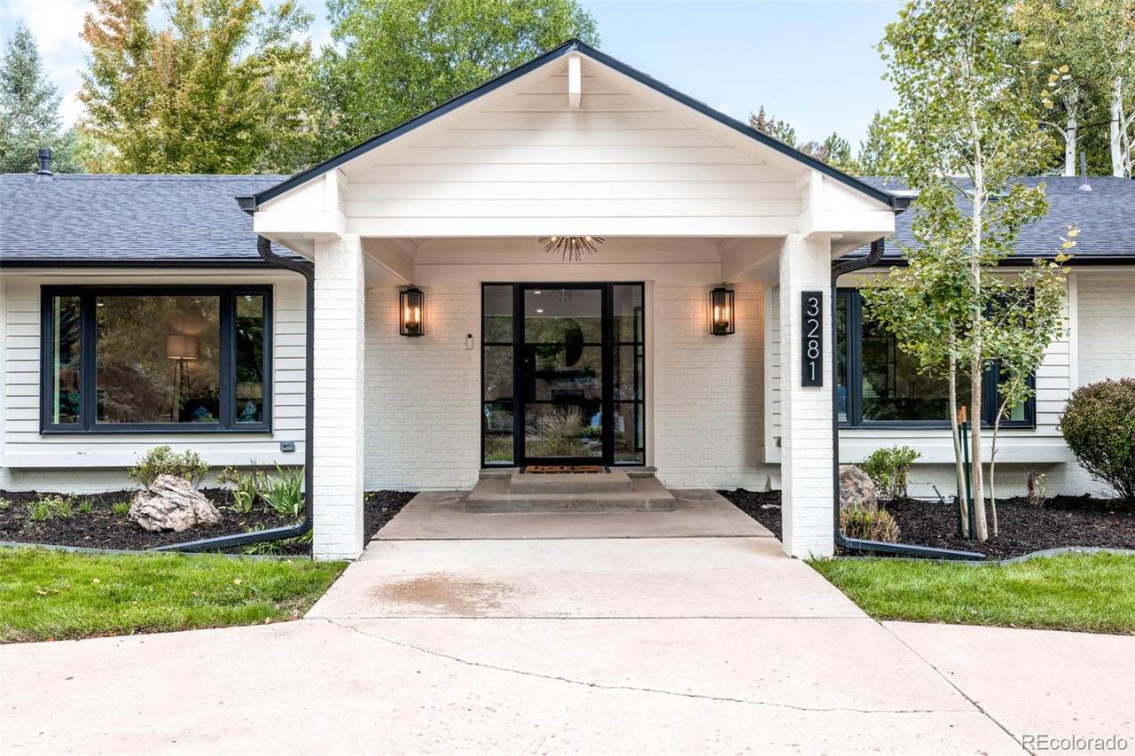
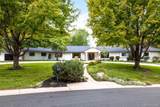
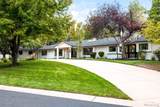
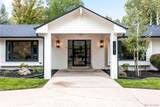
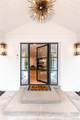
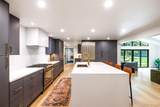
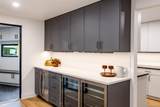
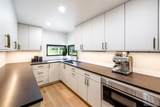
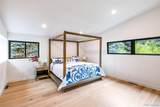
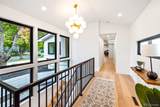
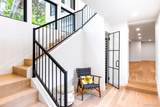
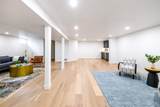
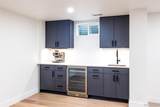
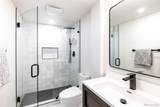
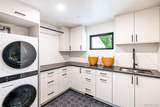
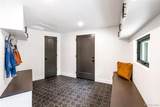
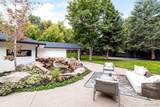
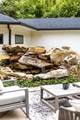
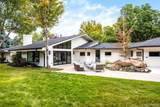
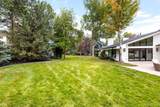
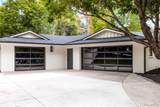
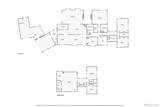
Completely renovated and turnkey, this luxury ranch in Cherryridge pairs an expansive open floorplan with coveted indoor-outdoor living. Natural light and vaulted ceilings create an airy sense of scale, with multiple fireplaces adding warmth throughout. The formal living area extends into a dining space, while the great room features vaulted ceilings and a dramatic floor-to-ceiling fireplace with patio access. A gourmet kitchen is appointed with stainless steel appliances, a center island, generous cabinetry, a beverage fridge and a walk-in pantry, complemented by a convenient mudroom and main-floor laundry. The spacious primary suite offers a walk-in closet, fireplace, five-piece en-suite bath and private patio. Downstairs, the garden-level basement is designed for entertaining with a sophisticated wine cellar, sleek wet bar, flex space and spacious recreation room. Outside, mature landscaping, a water feature and a large patio complete the setting. A four-car attached garage and new roof adds exceptional convenience.

Monthly Payment Calculator


Digital Millennium Copyright Act

Based on information submitted to the MLS GRID as of 2026-10-07T17:22:15.717 UTC. All data is obtained from various sources and may not have been verified by broker or MLS GRID. Supplied Open House information is subject to change without notice. All information should be independently reviewed and verified for accuracy. Properties may or may not be listed by the office/agent presenting the information.

REcolorado logo © 2026 METROLIST, INC., DBA RECOLORADO® – All Rights Reserved 6455 S. Yosemite St., Suite 500 Greenwood Village, CO 80111 USA

www.citysummitgroup.com/homes/181629699
Print Image

3281 Cherryridge Road Cherry Hills Village, CO 80113

  • Price: $3,600,000
  • Status: Active
  • On Site: 7 Days
  • Updated: 36 min ago
  • ID#: 3248346
5
Beds
3
Baths
2
½ Baths
1.01
Acres
6,012
SQFT
$599
$/SQFT
1962
Built
Neighborhood:
Cherryridge
County:
Arapahoe
Area:
Cherry Hills Village
Elementary School:
Cherry Hills Village
Middle School:
West
High School:
Cherry Creek
School District:
Cherry Creek 5
Property Description
Completely renovated and turnkey, this luxury ranch in Cherryridge pairs an expansive open floorplan with coveted indoor-outdoor living. Natural light and vaulted ceilings create an airy sense of scale, with multiple fireplaces adding warmth throughout. The formal living area extends into a dining space, while the great room features vaulted ceilings and a dramatic floor-to-ceiling fireplace with patio access. A gourmet kitchen is appointed with stainless steel appliances, a center island, generous cabinetry, a beverage fridge and a walk-in pantry, complemented by a convenient mudroom and main-floor laundry. The spacious primary suite offers a walk-in closet, fireplace, five-piece en-suite bath and private patio. Downstairs, the garden-level basement is designed for entertaining with a sophisticated wine cellar, sleek wet bar, flex space and spacious recreation room. Outside, mature landscaping, a water feature and a large patio complete the setting. A four-car attached garage and new roof adds exceptional convenience.
Exterior Features

Architectural Style Contemporary Carport Spaces 0 Construction Materials Brick Exterior Features LightingPrivate YardRain GuttersWater Feature Foundation Details Slab Levels One Parking Features 220 VoltsCircular DrivewayConcreteDry WalledExterior Access DoorFinishedFloor CoatingInsulatedOversizedStorage Patio And Porch Features CoveredFront PorchPatio Roof Composition

Interior Features

Appliances Bar FridgeConvection OvenDishwasherDisposalDryerMicrowaveOvenRangeRange HoodRefrigeratorSelf Cleaning OvenTankless Water HeaterWasherWine Cooler Basement FinishedPartial Bathrooms One Quarter 0 Cooling Central Air Fireplace Features GasGas LogGreat RoomInsertKitchenPrimary Bedroom Fireplaces Total 3 Flooring TileWood Heating Forced Air Interior Features Ceiling Fan(s)Eat-in KitchenEntrance FoyerFive Piece BathHigh CeilingsHigh Speed InternetIn-Law FloorplanKitchen IslandOpen FloorplanPantryPrimary SuiteQuartz CountersSmart Ceiling FanSmart ThermostatSmoke FreeUtility SinkVaulted Ceiling(s)Walk-In Closet(s)Wet Bar Laundry Features In Unit Rooms Living Room (Main Level) Dining Room (Main Level) Kitchen (Main Level) Office (Main Level) Great Room (Main Level) Bedroom (Main Level) Bathroom Full (Main Level) Bedroom (Main Level) Bedroom (Main Level) Bedroom (Main Level) Bathroom Full (Main Level) Laundry (Main Level) Mud Room (Main Level) Family Room (Basement Level) Bedroom (Basement Level) Bonus Room (Basement Level) Wine Cellar (Basement Level) Bathroom Three Quarter (Basement Level) Bathroom Half (Basement Level) Bat

Property Features

Association Fee 250 Association Fee Frequency Annually Association YN Yes Attached Garage YN Yes Direction Faces East Electric 220 Volts Fencing Full Lot Features LandscapedLevelMany TreesSecludedSprinklers In FrontSprinklers In Rear Property Attached YN No Property Sub Type Single Family Residence Property Type Residential Senior Community YN No Sewer Public Sewer Special Listing Conditions None Known Tax Annual Amount 19695 Utilities Cable AvailableElectricity ConnectedInternet Access (Wired)Natural Gas ConnectedPhone Available Water Source Public

REcolorado logoListing courtesy of REcolorado as distributed by MLS GRID.
Listing courtesy of Milehimodern:luke.corbitt@milehimodern.com,303-949-8104. MLS #3248346


Digital Millennium Copyright Act

Based on information submitted to the MLS GRID as of 2026-10-07T17:22:15.717 UTC. All data is obtained from various sources and may not have been verified by broker or MLS GRID. Supplied Open House information is subject to change without notice. All information should be independently reviewed and verified for accuracy. Properties may or may not be listed by the office/agent presenting the information.

REcolorado logo © 2026 METROLIST, INC., DBA RECOLORADO® – All Rights Reserved 6455 S. Yosemite St., Suite 500 Greenwood Village, CO 80111 USA

 
https://bt-photos.global.ssl.fastly.net/metrolist/1280_boomver_2_3248346-1.jpg https://bt-photos.global.ssl.fastly.net/metrolist/1280_boomver_2_3248346-1.jpg https://bt-photos.global.ssl.fastly.net/metrolist/1280_boomver_2_3248346-1.jpg
Logo
City and Summit Group | Coldwell Banker Global Luxury Real Estate
201 Columbine Street, Suite 200
Denver CO, 80206
REcolorado logo Offered by Milehimodern.