























Description
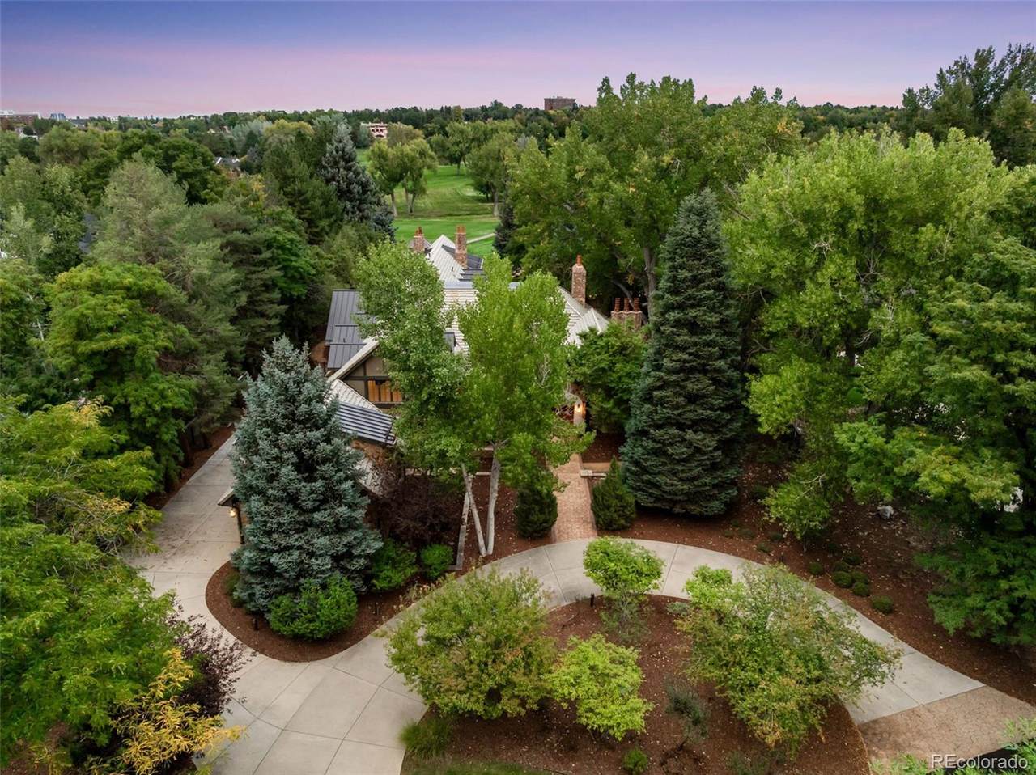
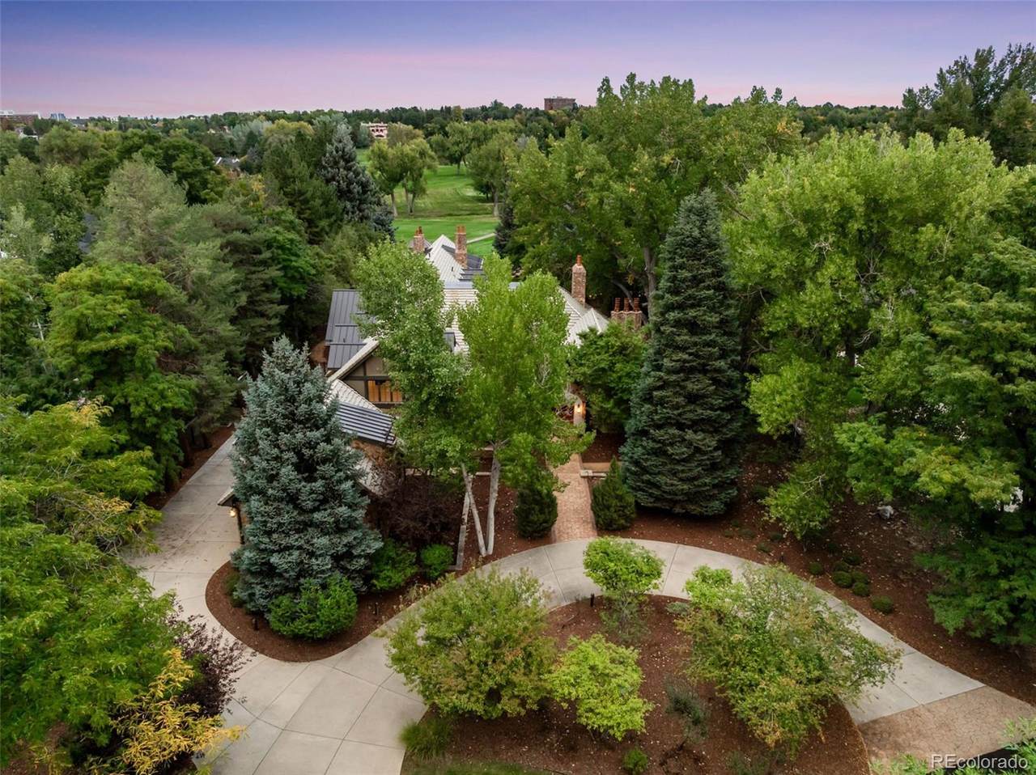
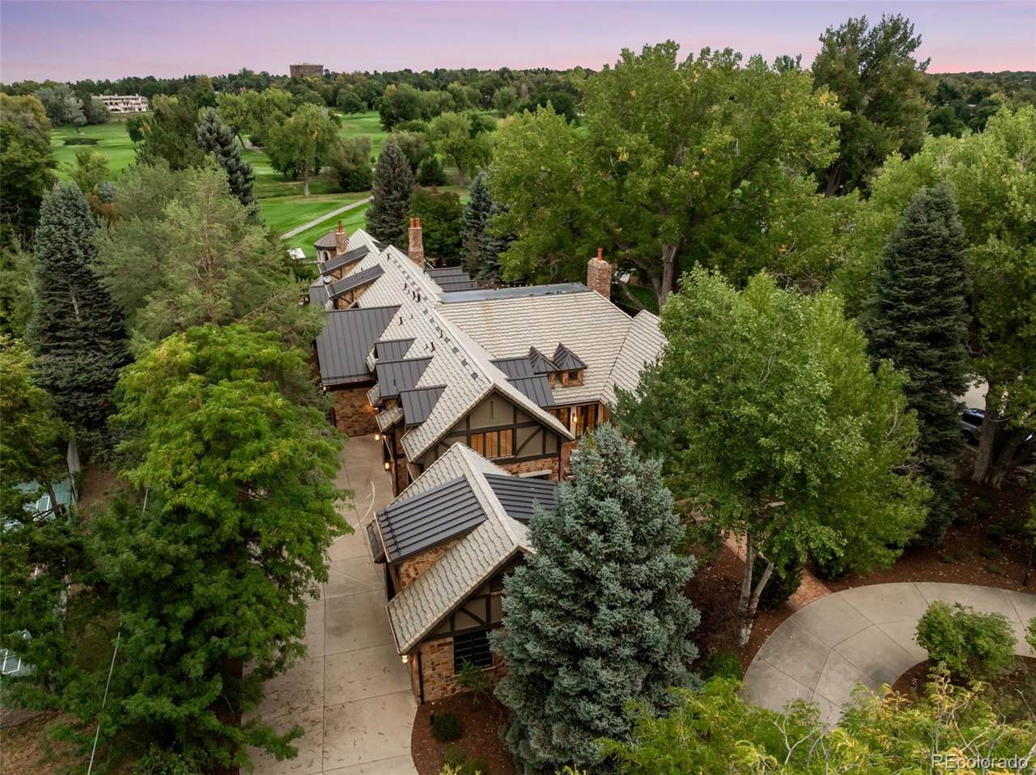
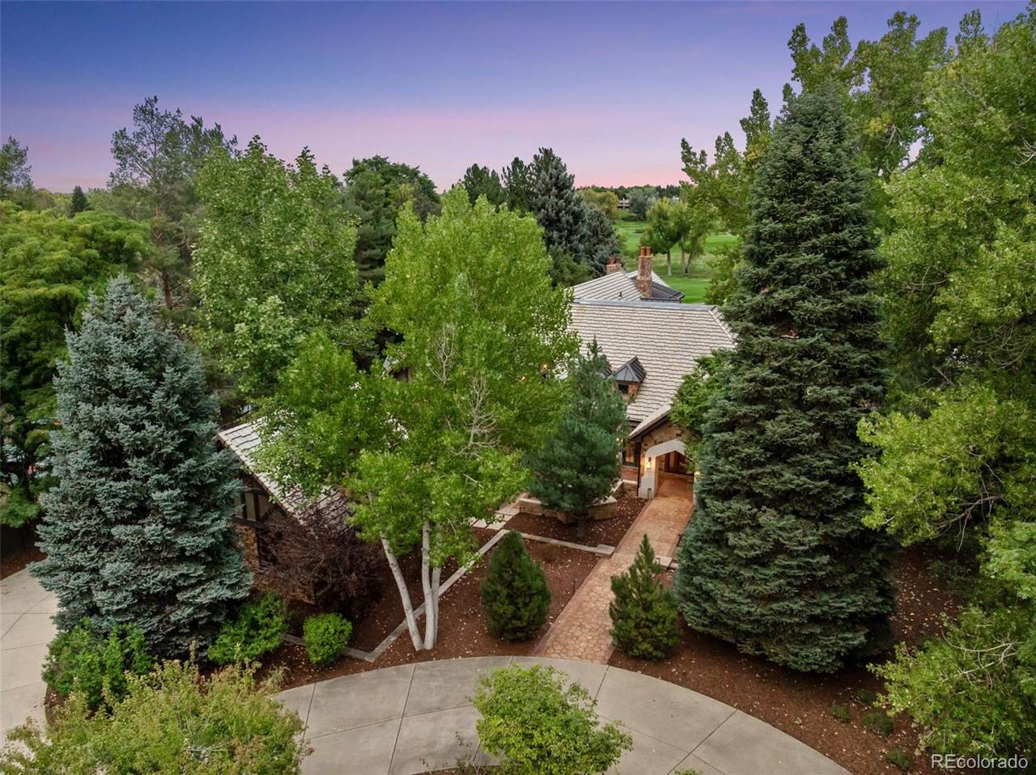
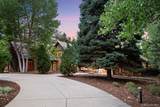
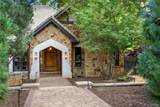
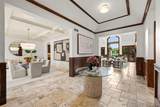
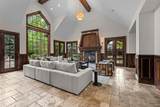
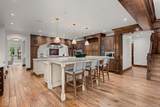
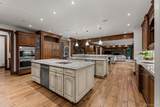
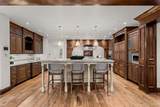
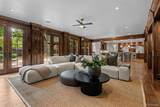
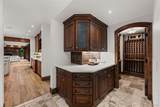
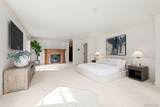
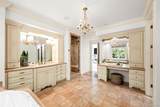
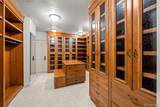
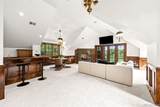
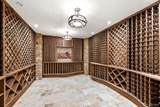
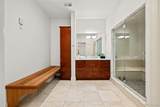
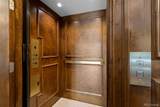
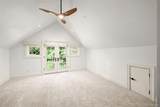
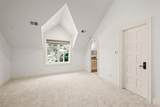
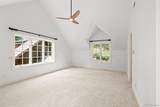
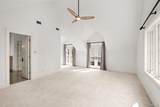
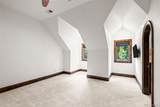
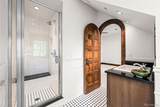
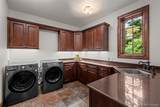
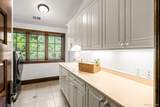
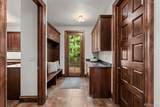
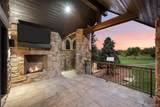
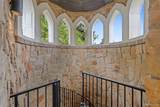
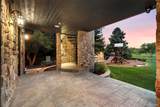
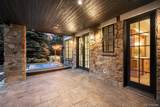
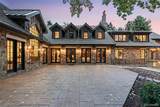
Set majestically along the 14th fairway of the championship Cherry Hills Country Club golf course, 37 Martin Lane is a remarkable English Manor estate where sweeping golf-course views, exceptional craftsmanship and grand-scale living converge. Encompassing more than 13,000 square feet on a beautifully treed .92-acre homesite, this private residence offers a rare blend of architectural distinction, refined comfort and effortless indoor-outdoor entertaining. Located within the award-winning Cherry Creek School District, the estate is designed to impress from every vantage point. The gourmet chef’s kitchen showcases custom cabinetry, state-of-the-art appliances, a butler’s pantry, walk-in wine cellar and beautifully appointed prep kitchen. The main-level primary suite is a private retreat with separate his-and-hers baths and dressing rooms. Four additional en-suite bedrooms are located on the second floor, along with a club room overlooking the golf course. Exquisite Old World craftsmanship is showcased throughout with intricate crown molding, wainscoting, coffered ceilings and elegant travertine floors. An elevator provides access to all three levels, complemented by laundry rooms on both the main and upper floors. Designed for memorable entertaining, the upper-level English pub opens to a covered balcony with an outdoor fireplace overlooking the fairway. A distinctive decorative turret houses a spiral staircase descending to a covered lower-level patio. The expansive lower level features a dine-in wine cellar, fully equipped bar and entertainment room, fitness area and adjoining spa bath. With its commanding fairway setting, timeless architectural details and exceptional spaces for hosting intimate gatherings or grand celebrations, 37 Martin Lane offers an extraordinary Cherry Hills lifestyle—an estate where craftsmanship, privacy and golf-course living are elevated to their finest expression.
-
7BEDS
-
0.92ACRES
-
7BATHS
-
41/2 BATHS
-
12,539SQFT
-
$459$/SQFT
School Information
 Offered by Compass - Denver.
Description
Set majestically along the 14th fairway of the championship Cherry Hills Country Club golf course, 37 Martin Lane is a remarkable English Manor estate where sweeping golf-course views, exceptional craftsmanship and grand-scale living converge. Encompassing more than 13,000 square feet on a beautifully treed .92-acre homesite, this private residence offers a rare blend of architectural distinction, refined comfort and effortless indoor-outdoor entertaining. Located within the award-winning Cherry Creek School District, the estate is designed to impress from every vantage point. The gourmet chef’s kitchen showcases custom cabinetry, state-of-the-art appliances, a butler’s pantry, walk-in wine cellar and beautifully appointed prep kitchen. The main-level primary suite is a private retreat with separate his-and-hers baths and dressing rooms. Four additional en-suite bedrooms are located on the second floor, along with a club room overlooking the golf course. Exquisite Old World craftsmanship is showcased throughout with intricate crown molding, wainscoting, coffered ceilings and elegant travertine floors. An elevator provides access to all three levels, complemented by laundry rooms on both the main and upper floors. Designed for memorable entertaining, the upper-level English pub opens to a covered balcony with an outdoor fireplace overlooking the fairway. A distinctive decorative turret houses a spiral staircase descending to a covered lower-level patio. The expansive lower level features a dine-in wine cellar, fully equipped bar and entertainment room, fitness area and adjoining spa bath. With its commanding fairway setting, timeless architectural details and exceptional spaces for hosting intimate gatherings or grand celebrations, 37 Martin Lane offers an extraordinary Cherry Hills lifestyle—an estate where craftsmanship, privacy and golf-course living are elevated to their finest expression.
Digital Millennium Copyright Act
Based on information submitted to the MLS GRID as of 2026-10-07T17:22:15.717 UTC. All data is obtained from various sources and may not have been verified by broker or MLS GRID. Supplied Open House information is subject to change without notice. All information should be independently reviewed and verified for accuracy. Properties may or may not be listed by the office/agent presenting the information.
 © 2026 METROLIST, INC., DBA RECOLORADO® – All Rights Reserved
6455 S. Yosemite St., Suite 500
Greenwood Village, CO 80111 USA