










Description
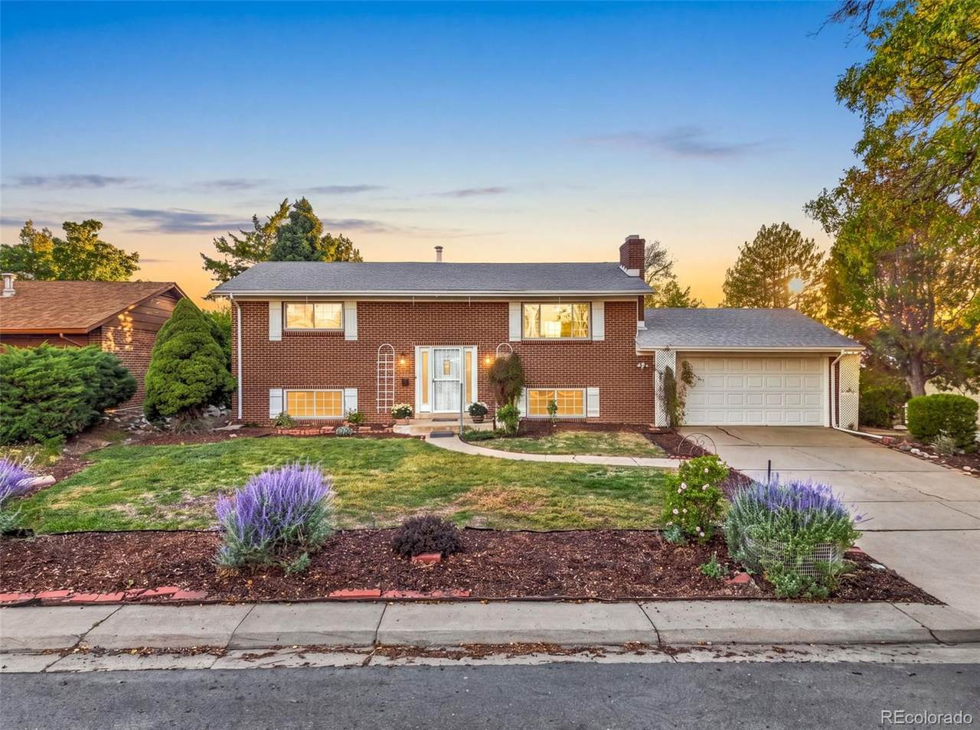
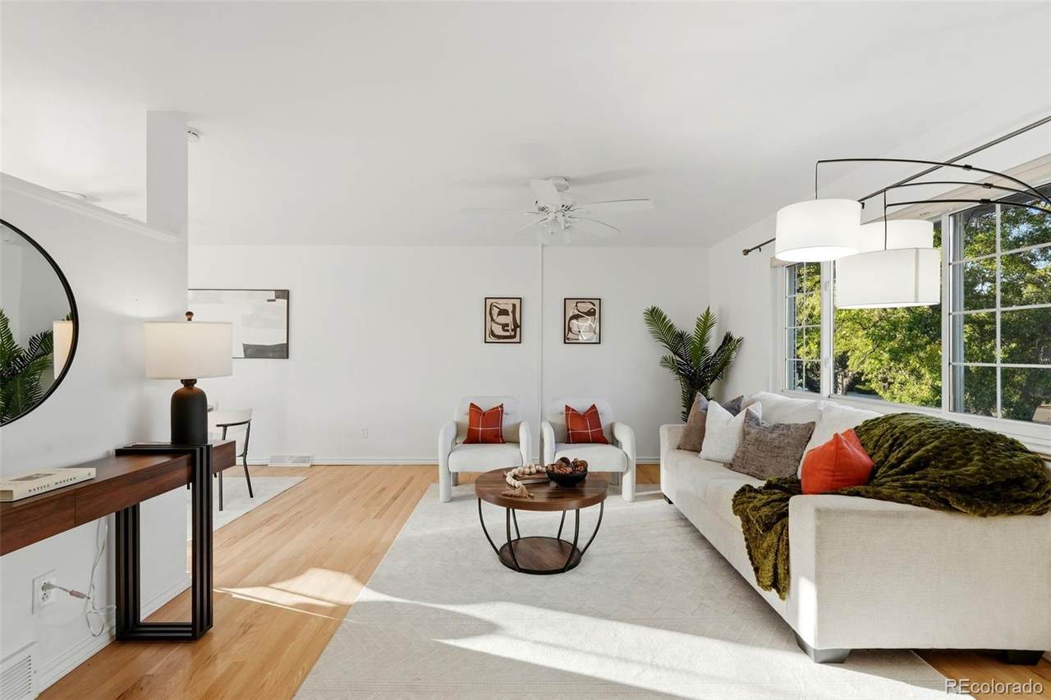
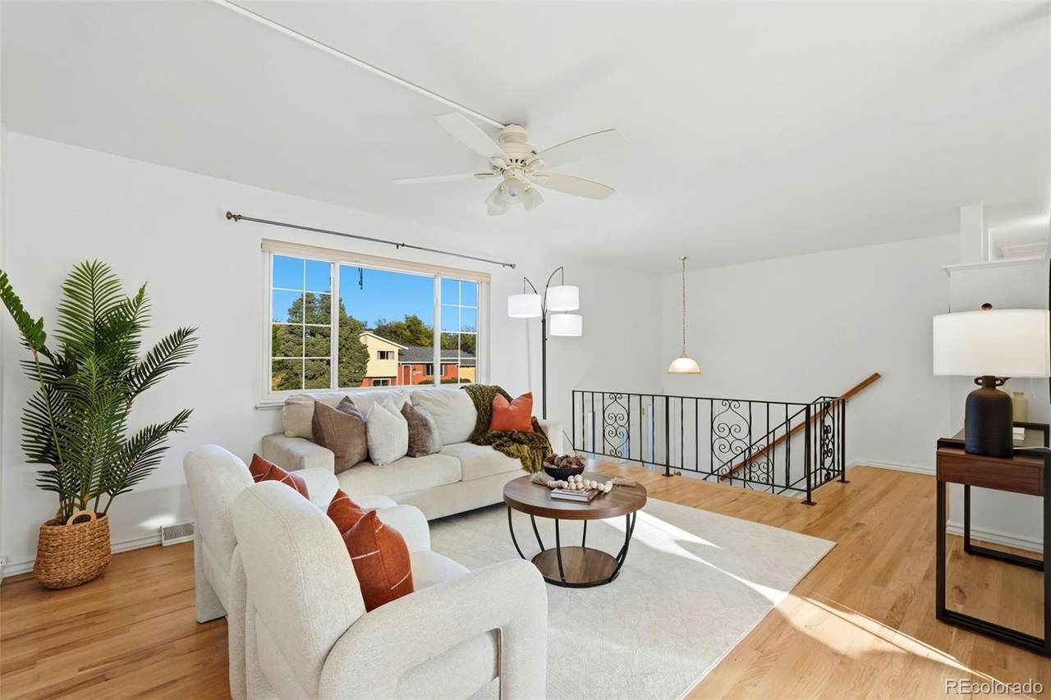
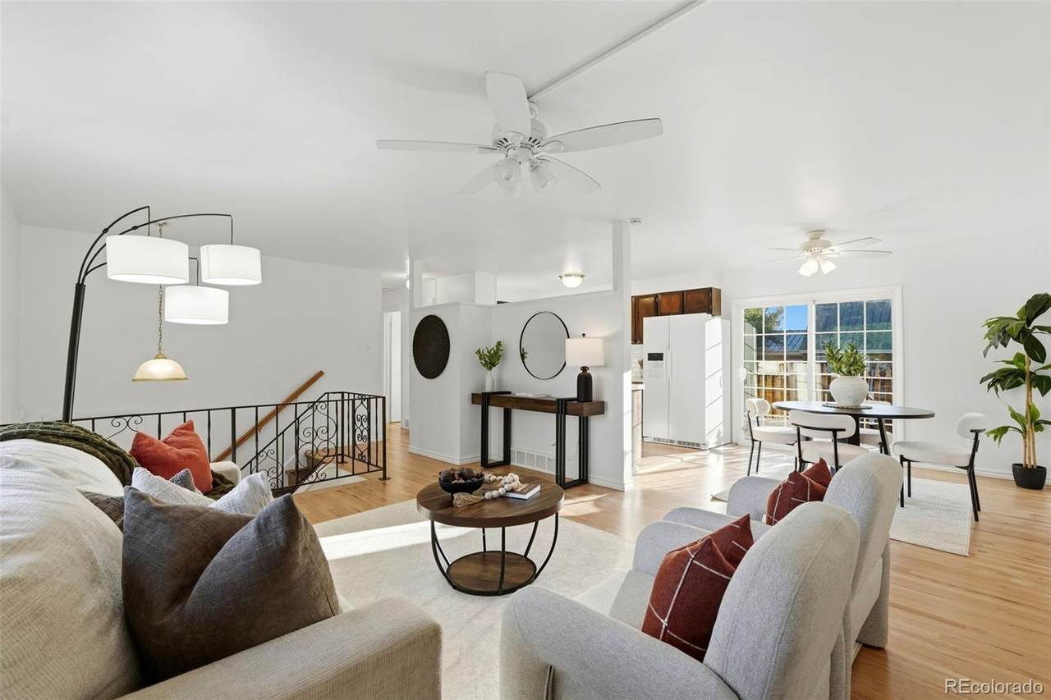
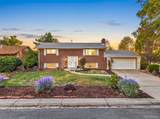
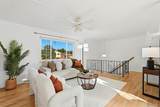
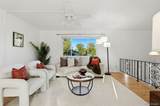
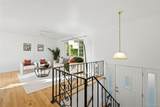
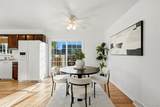
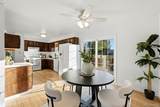
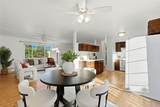
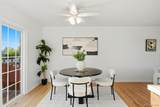
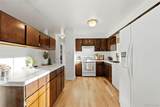
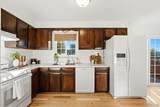
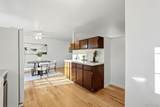
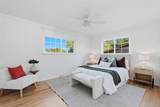
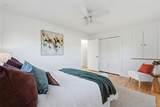
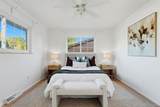
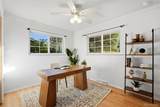
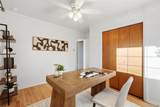
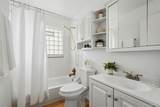
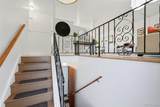
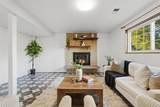
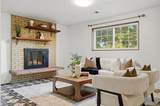
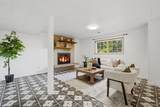
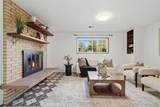
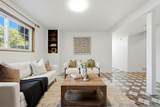
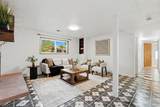
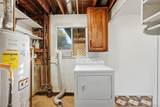
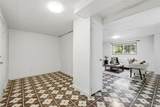
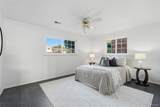
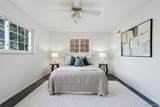
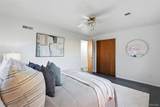
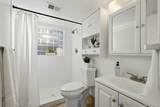
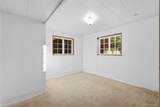
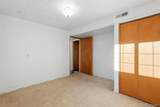
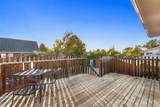
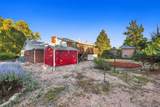
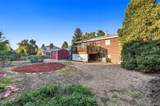
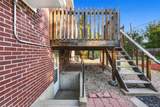
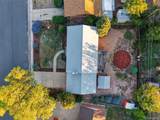
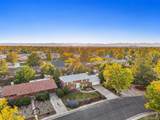
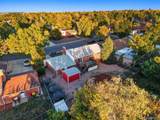
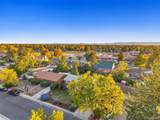
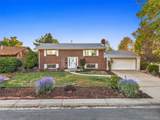
Welcome to this warm, inviting, and beautifully updated bi-level home featuring 4 conforming bedrooms, 2 bathrooms, with lots of natural light and a thoughtful layout designed for everyday living and entertaining. Step upstairs to find fresh interior paint and brand-new engineered wood flooring throughout. The bright, modernized kitchen features sparkling brand new tile backsplash, laminate countertops and appliances—including a refrigerator, dishwasher, stove, sink, faucet, and disposal! The fully finished lower level offers a cozy retreat centered around a warm wood-burning fireplace, plus two conforming bedrooms, an updated bath, laundry area, and direct access to the backyard. Step out from the dining room onto the spacious deck overlooking a large, private yard with endless room for gardening, play, and pets. Imagine BBQ's with family and friends! The sunsets are incredible from this view! Storage is abundant with an attached 2-car garage, a powered Tuff Shed, and an additional tool shed. New furnace and A/C installed in 2022! Nestled in an established, tree-lined neighborhood, this move-in-ready gem is walking distance to Aurora Hills Golf Course, local schools, parks, and playgrounds, and just 5 minutes from shopping and dining at the Aurora Town Center, 10 minutes to Anschutz Medical Center, 12 minutes to Cherry Creek State Park, 15 minutes to DIA. Don’t miss this turnkey opportunity!
-
4BEDS
-
0.18ACRES
-
2BATHS
-
01/2 BATHS
-
2,000SQFT
-
$225$/SQFT
School Information
 Offered by RE/MAX Synergy.
Description
Welcome to this warm, inviting, and beautifully updated bi-level home featuring 4 conforming bedrooms, 2 bathrooms, with lots of natural light and a thoughtful layout designed for everyday living and entertaining. Step upstairs to find fresh interior paint and brand-new engineered wood flooring throughout. The bright, modernized kitchen features sparkling brand new tile backsplash, laminate countertops and appliances—including a refrigerator, dishwasher, stove, sink, faucet, and disposal! The fully finished lower level offers a cozy retreat centered around a warm wood-burning fireplace, plus two conforming bedrooms, an updated bath, laundry area, and direct access to the backyard. Step out from the dining room onto the spacious deck overlooking a large, private yard with endless room for gardening, play, and pets. Imagine BBQ's with family and friends! The sunsets are incredible from this view! Storage is abundant with an attached 2-car garage, a powered Tuff Shed, and an additional tool shed. New furnace and A/C installed in 2022! Nestled in an established, tree-lined neighborhood, this move-in-ready gem is walking distance to Aurora Hills Golf Course, local schools, parks, and playgrounds, and just 5 minutes from shopping and dining at the Aurora Town Center, 10 minutes to Anschutz Medical Center, 12 minutes to Cherry Creek State Park, 15 minutes to DIA. Don’t miss this turnkey opportunity!
Digital Millennium Copyright Act
Based on information submitted to the MLS GRID as of 2026-10-07T17:22:15.717 UTC. All data is obtained from various sources and may not have been verified by broker or MLS GRID. Supplied Open House information is subject to change without notice. All information should be independently reviewed and verified for accuracy. Properties may or may not be listed by the office/agent presenting the information.
 © 2026 METROLIST, INC., DBA RECOLORADO® – All Rights Reserved
6455 S. Yosemite St., Suite 500
Greenwood Village, CO 80111 USA