


Description
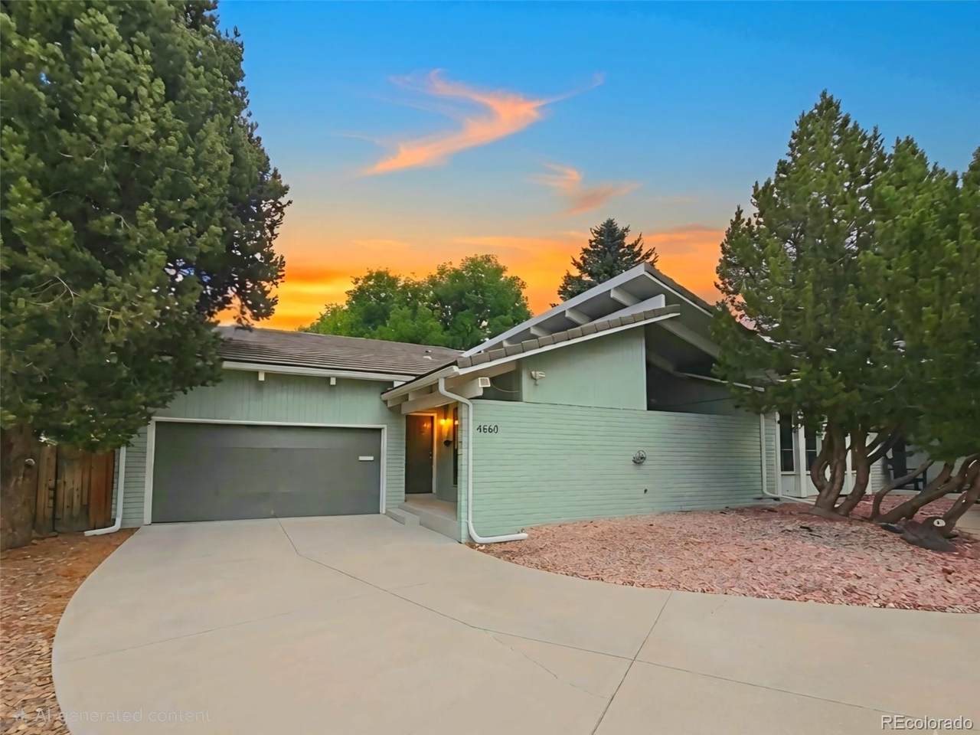
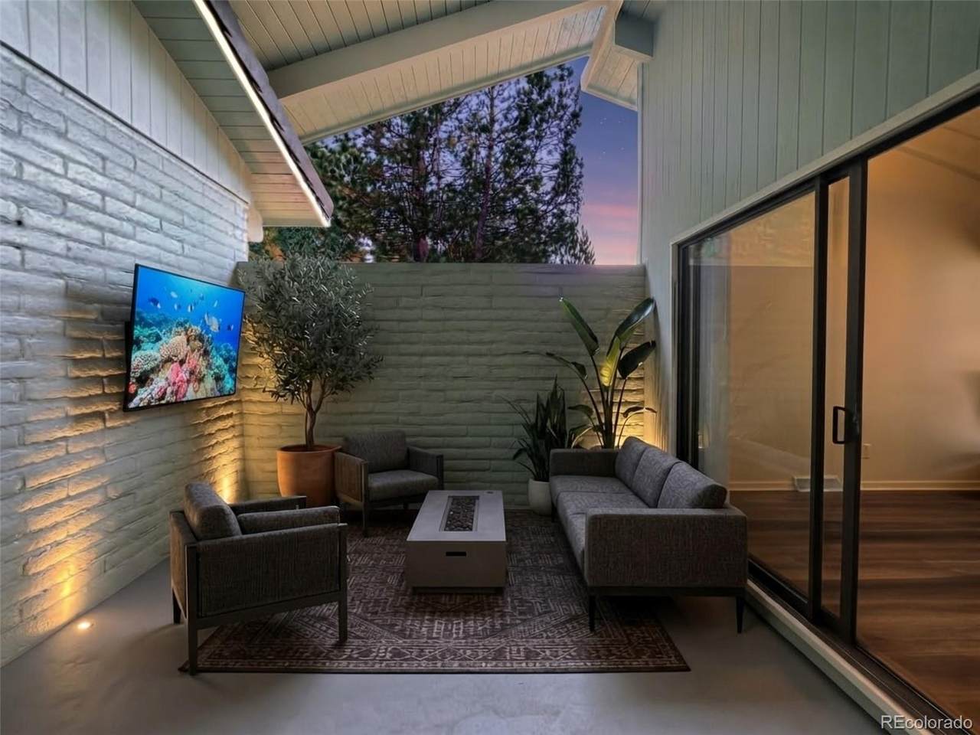
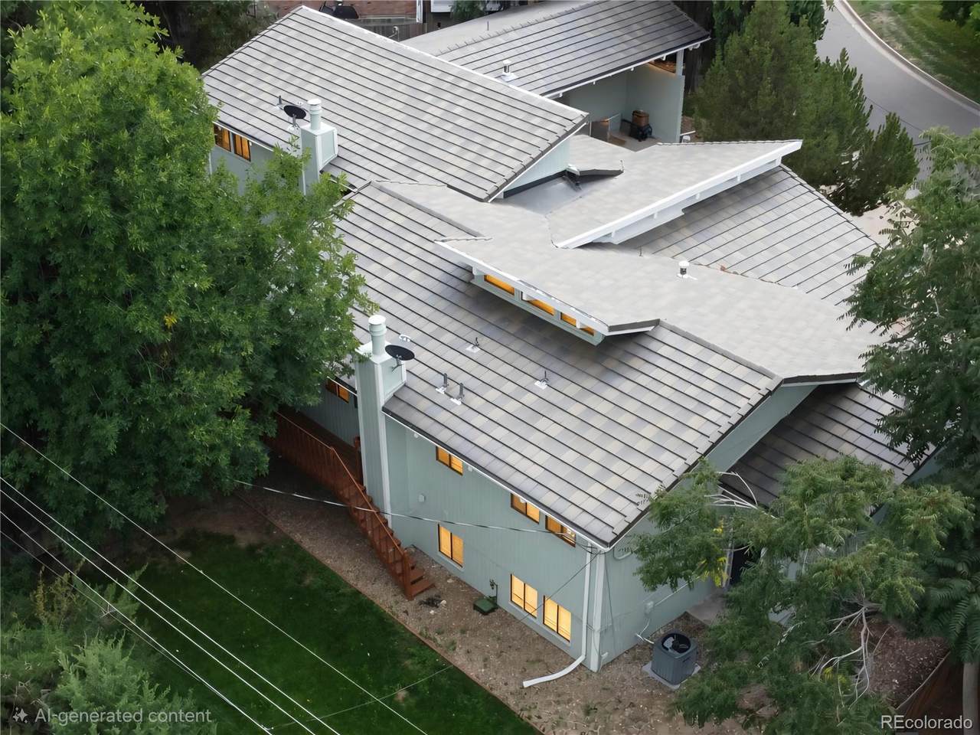
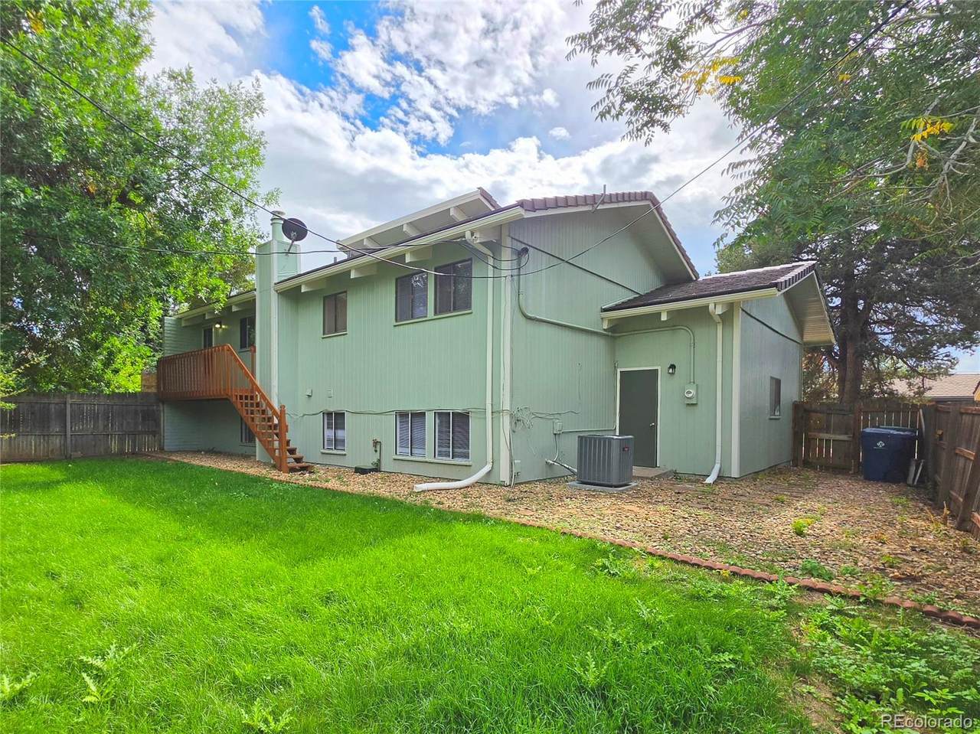
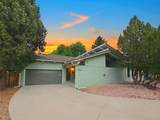
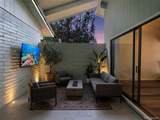
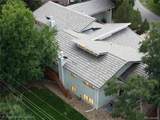
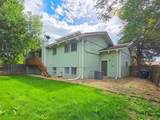
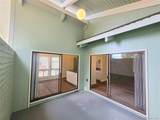
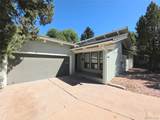
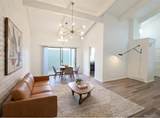
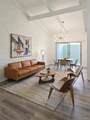
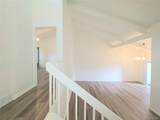
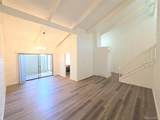
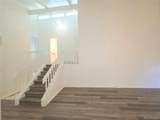
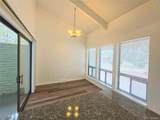
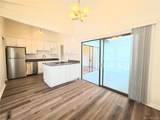
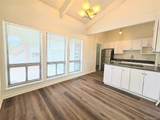
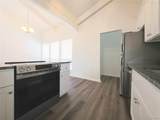
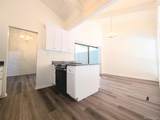
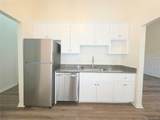
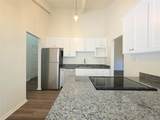
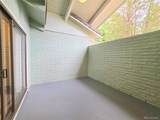
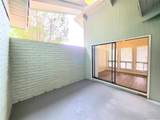
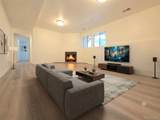
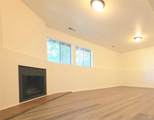
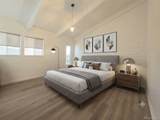
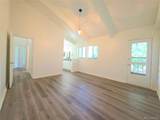
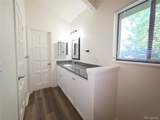
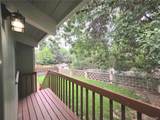
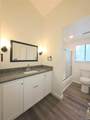
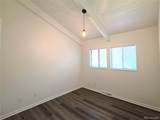
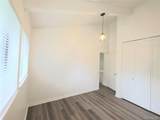
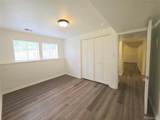
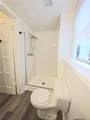
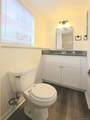
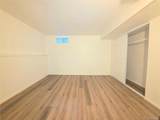
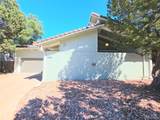
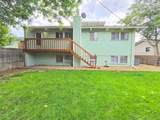
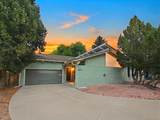
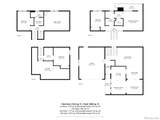
Pure architectural bliss from the golden era of Western Contemporary design. Built in 1971, this Post Mid-Century brick masterpiece blends striking geometric lines with bold asymmetrical shed roofs capped with grey slate tile. Ribbons of clerestory windows create a dramatic "floating roof" effect, bathing soaring cathedral ceilings in ambient, ethereal light. Fulfilling the architect's vision, a vaulted, covered indoor-outdoor courtyard completes the sanctuary, seamlessly delivering fresh air and absolute privacy for design connoisseurs. Located in coveted Greenwood Village, this home sits in a quiet cul-de-sac just three blocks from top-rated Cherry Creek schools (elementary, middle, and high). Outdoor enthusiasts will love being minutes from Cherry Creek State Park trails and six minutes from the reservoir marina. For entertainment, it is a short ride to Fiddler's Green Amphitheatre and the premier dining, shopping, and pubs of the Denver Tech Center. The interior features a masterful, open-flowing floor plan with gleaming oak floors and fresh paint. An updated kitchen boasts new appliances, cabinets and granite countertops, transitioning into a formal dining room and an informal eating area that open to the patio courtyard. The expansive living room offers soaring ceilings and access to the enclosed patio. Downstairs, a cozy family room with a fireplace serves as a perfect home theater or recreation space. The layout ensures maximum privacy, with all three bedrooms situated away from one another. The primary suite features a private deck overlooking the large backyard. Additional highlights include new light fixtures, an oversized two-car garage, and a partially finished basement—offering an excellent opportunity to add a future bedroom and bathroom. While technically a one half duplex, this massive home sits on a very generous lot, giving it the true look and feel of a single-family home. 5.9% owner carry available; call for details.
-
4BEDS
-
0.13ACRES
-
2BATHS
-
01/2 BATHS
-
2,309SQFT
-
$256$/SQFT
School Information
 Offered by Clear Creek Realty Colorado LLC.
Description
Pure architectural bliss from the golden era of Western Contemporary design. Built in 1971, this Post Mid-Century brick masterpiece blends striking geometric lines with bold asymmetrical shed roofs capped with grey slate tile. Ribbons of clerestory windows create a dramatic "floating roof" effect, bathing soaring cathedral ceilings in ambient, ethereal light. Fulfilling the architect's vision, a vaulted, covered indoor-outdoor courtyard completes the sanctuary, seamlessly delivering fresh air and absolute privacy for design connoisseurs. Located in coveted Greenwood Village, this home sits in a quiet cul-de-sac just three blocks from top-rated Cherry Creek schools (elementary, middle, and high). Outdoor enthusiasts will love being minutes from Cherry Creek State Park trails and six minutes from the reservoir marina. For entertainment, it is a short ride to Fiddler's Green Amphitheatre and the premier dining, shopping, and pubs of the Denver Tech Center. The interior features a masterful, open-flowing floor plan with gleaming oak floors and fresh paint. An updated kitchen boasts new appliances, cabinets and granite countertops, transitioning into a formal dining room and an informal eating area that open to the patio courtyard. The expansive living room offers soaring ceilings and access to the enclosed patio. Downstairs, a cozy family room with a fireplace serves as a perfect home theater or recreation space. The layout ensures maximum privacy, with all three bedrooms situated away from one another. The primary suite features a private deck overlooking the large backyard. Additional highlights include new light fixtures, an oversized two-car garage, and a partially finished basement—offering an excellent opportunity to add a future bedroom and bathroom. While technically a one half duplex, this massive home sits on a very generous lot, giving it the true look and feel of a single-family home. 5.9% owner carry available; call for details.
Digital Millennium Copyright Act
Based on information submitted to the MLS GRID as of 2026-10-07T17:22:15.717 UTC. All data is obtained from various sources and may not have been verified by broker or MLS GRID. Supplied Open House information is subject to change without notice. All information should be independently reviewed and verified for accuracy. Properties may or may not be listed by the office/agent presenting the information.
 © 2026 METROLIST, INC., DBA RECOLORADO® – All Rights Reserved
6455 S. Yosemite St., Suite 500
Greenwood Village, CO 80111 USA