














Skip To Content

480 S Marion Parkway , #1403

Denver, CO 80209
  • $535,000
  • STATUS: Active
  • ON SITE: 13 Days
  • ID#: 4024065
UPDATED: 45 min ago
$535,000
  • 2
    BEDS
  • N/A
    ACRES
  • 2
    BATHS
  • 0
    1/2 BATHS
  • 1,272
    SQFT
  • $421
    $/SQFT
Neighborhood:
Type:
Condo
Built:
1971
County:
Area:

School Information

Elementary School:
Middle School:
High School:
School District:
REcolorado logo Offered by RE/MAX Alliance.

Description

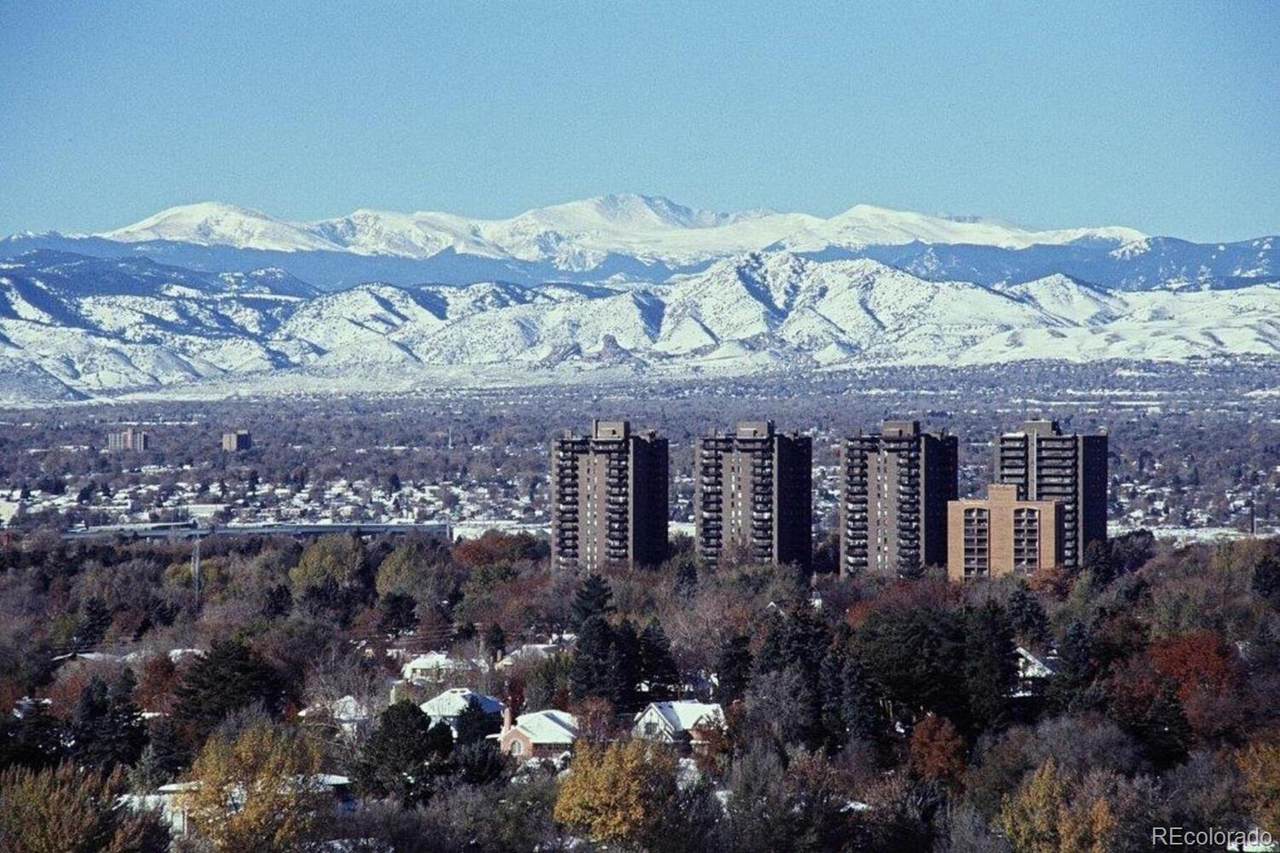
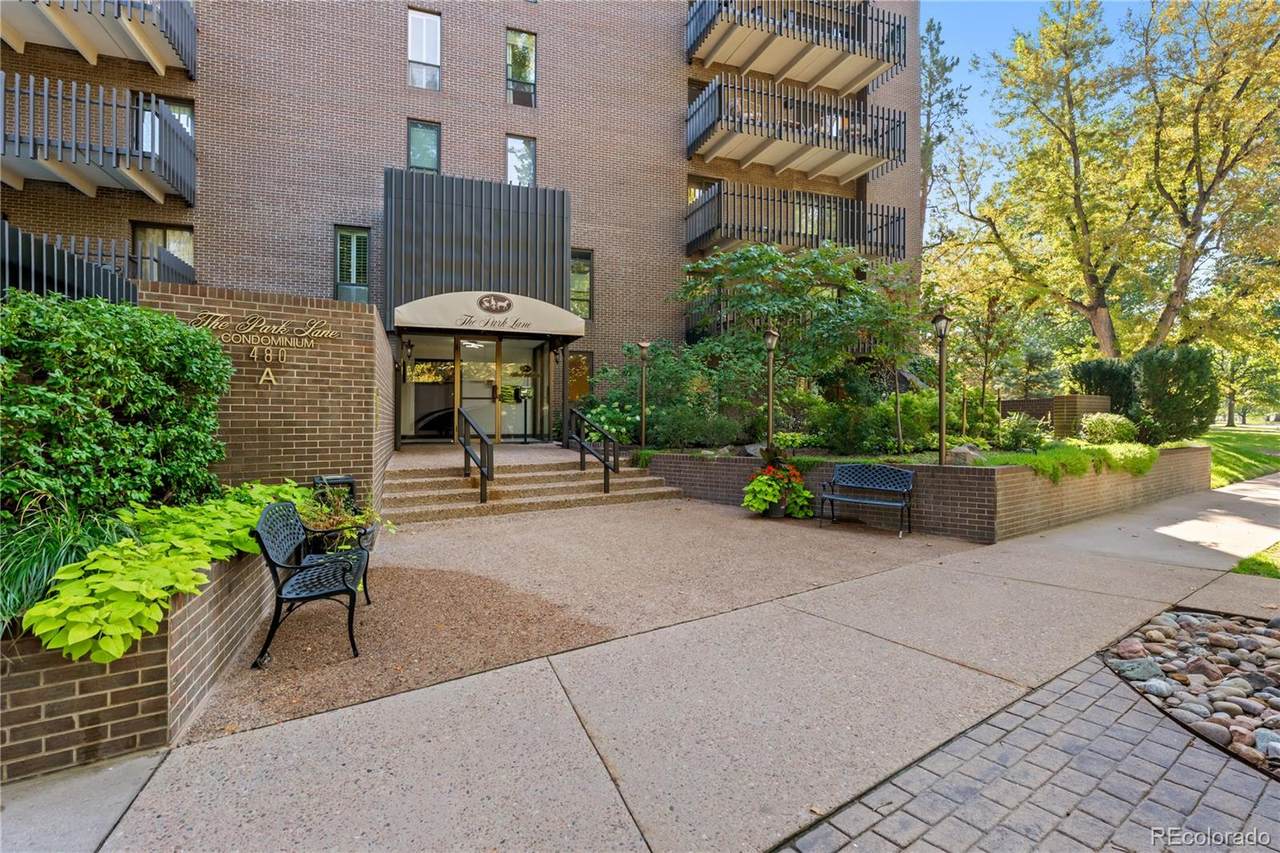
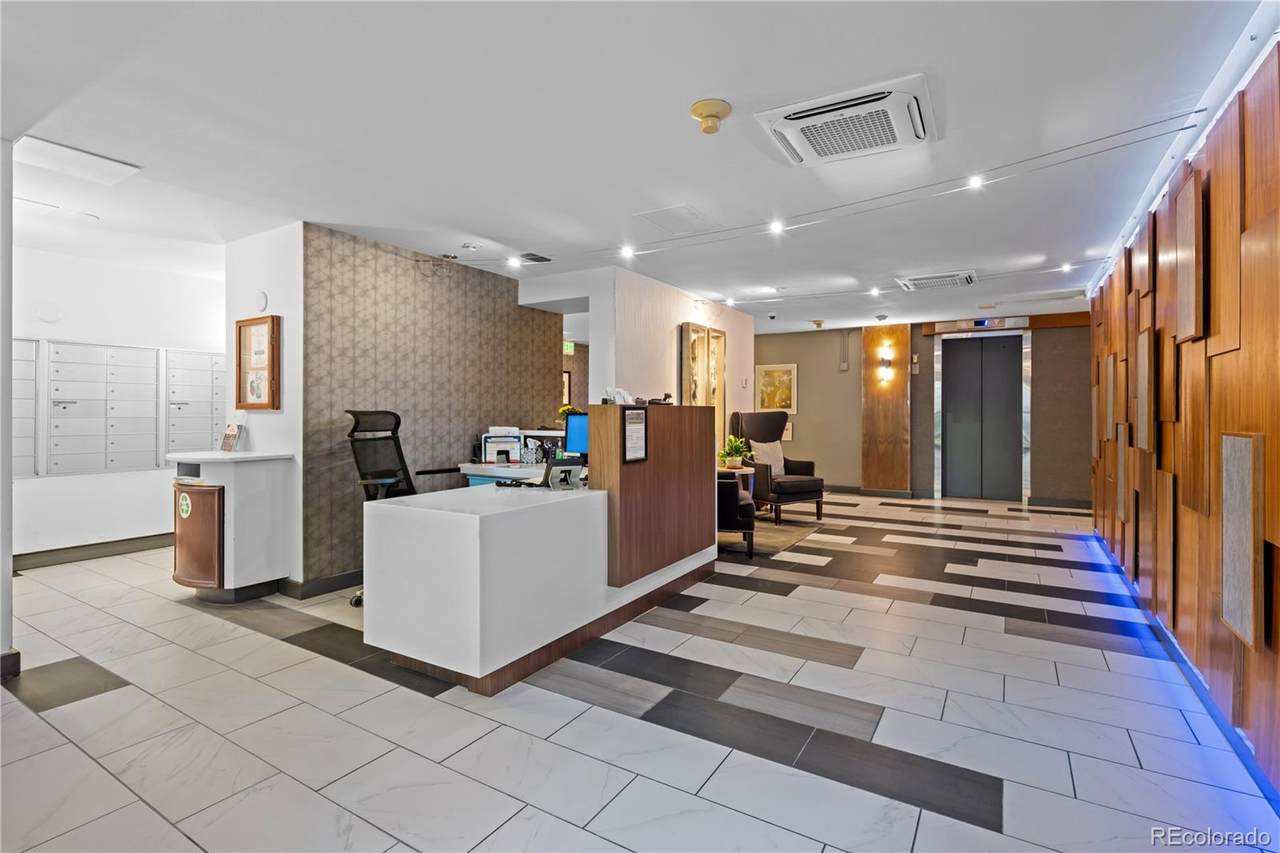
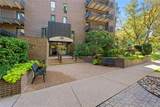
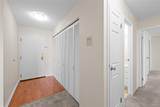
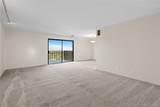
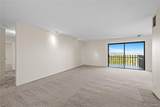
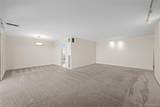
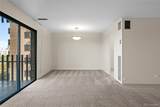
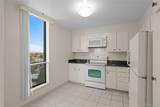
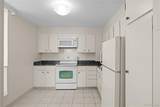
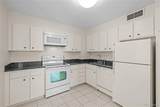
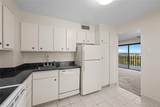
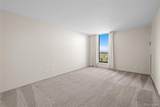
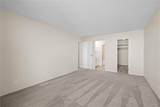
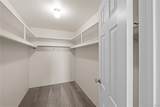
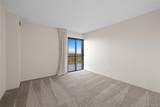
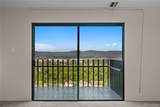
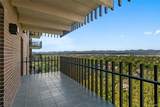
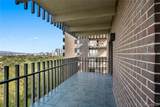
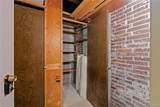
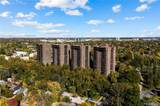
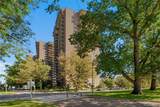
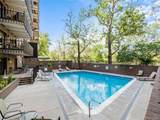
Glorious views of the Rocky Mountains and city lights are awaiting your enjoyment. This west facing corner unit on the 14th floor is in the high-rise right next to Washington Park. Not only is the park with all its beauty and activities your next door neighbor, but the Wash Park neighborhood with its enticing restaurants, coffee shops, boutiques, Yoga and Pilates studios is ready for you. The light rail station, Whole Foods, and I-25 access are just minutes away. A spacious, west facing living room-dining room and eat-in kitchen are well proportioned and inviting. The primary suite includes an ample walk-in closet and, of course, the marvelous views. The secondary bedroom, also west facing, has large sliding glass doors to the HUGE west facing balcony. Abundant light fills this end unit. This lock and leave home has central heat and A/C controlled in the unit. The SAME FLOOR storage unit is directly across the hall. Enjoy swimming in your choice of indoor and outdoor pools. Amenities also include 24 hour concierge, hot tub, sauna, FITNESS CENTER, party room, game room, library and bike storage. Monthly dues include heat, air conditioning, and unlimited hot water. All parking spaces are leased from the HOA.There are 6 guest suites and 6 EV CHARGING STATIONS available for a fee. Make this amazing space you own.

Monthly Payment Calculator


Digital Millennium Copyright Act

Based on information submitted to the MLS GRID as of 2026-10-07T17:22:15.717 UTC. All data is obtained from various sources and may not have been verified by broker or MLS GRID. Supplied Open House information is subject to change without notice. All information should be independently reviewed and verified for accuracy. Properties may or may not be listed by the office/agent presenting the information.

REcolorado logo © 2026 METROLIST, INC., DBA RECOLORADO® – All Rights Reserved 6455 S. Yosemite St., Suite 500 Greenwood Village, CO 80111 USA

www.citysummitgroup.com/homes/181487430
Print Image

480 S Marion Parkway , #1403 Denver, CO 80209

  • Price: $535,000
  • Status: Active
  • On Site: 13 Days
  • Updated: 45 min ago
  • ID#: 4024065
2
Beds
2
Baths
0
½ Baths
N/A
Acres
1,272
SQFT
$421
$/SQFT
1971
Built
Neighborhood:
Washington Park
County:
Denver
Area:
Denver
Elementary School:
Steele
Middle School:
Merrill
High School:
South
School District:
Denver 1
Property Description
Glorious views of the Rocky Mountains and city lights are awaiting your enjoyment. This west facing corner unit on the 14th floor is in the high-rise right next to Washington Park. Not only is the park with all its beauty and activities your next door neighbor, but the Wash Park neighborhood with its enticing restaurants, coffee shops, boutiques, Yoga and Pilates studios is ready for you. The light rail station, Whole Foods, and I-25 access are just minutes away. A spacious, west facing living room-dining room and eat-in kitchen are well proportioned and inviting. The primary suite includes an ample walk-in closet and, of course, the marvelous views. The secondary bedroom, also west facing, has large sliding glass doors to the HUGE west facing balcony. Abundant light fills this end unit. This lock and leave home has central heat and A/C controlled in the unit. The SAME FLOOR storage unit is directly across the hall. Enjoy swimming in your choice of indoor and outdoor pools. Amenities also include 24 hour concierge, hot tub, sauna, FITNESS CENTER, party room, game room, library and bike storage. Monthly dues include heat, air conditioning, and unlimited hot water. All parking spaces are leased from the HOA.There are 6 guest suites and 6 EV CHARGING STATIONS available for a fee. Make this amazing space you own.
Exterior Features

Architectural Style Mid-Century Modern Carport Spaces 0 Construction Materials BlockBrick Entry Level 14 Entry Location Corridor Access Exterior Features BalconyBarbecueElevatorSpa/Hot Tub Foundation Details Concrete Perimeter Levels One Parking Features Exterior Access DoorUnderground Patio And Porch Features Covered Pool Features IndoorOutdoor Pool Roof Tar/Gravel View CityMountain(s) Window Features Window Coverings

Interior Features

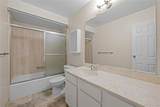
Accessibility Features Accessible Approach with Ramp Appliances DishwasherDisposalMicrowaveRangeRange HoodRefrigeratorSelf Cleaning Oven Bathrooms One Quarter 0 Cooling Central Air Flooring CarpetTileWood Heating Hot WaterNatural Gas Interior Features Eat-in KitchenElevatorEntrance FoyerGranite CountersLaminate CountersNo StairsPrimary SuiteSmoke FreeSynthetic CountersWalk-In Closet(s) Laundry Features Common Area Rooms Living Room (Main Level) Dining Room (Main Level) Kitchen (Main Level) Bedroom (Main Level) Bathroom Full (Main Level) Bedroom (Main Level) Bathroom Full (Main Level)

Property Features

Association Amenities Bike StorageClubhouseCoin LaundryElevator(s)Fitness CenterFront DeskManagementPoolSpa/Hot TubStorage Association Fee 1063.92 Association Fee Frequency Monthly Association Fee Includes Cable TVReserve FundHeatInsuranceMaintenance GroundsRecyclingSewerSnow RemovalTrashWater Association YN Yes Attached Garage YN Yes Direction Faces West Lot Features Corner LotNear Public Transit Property Attached YN Yes Property Sub Type Condominium Property Type Residential Senior Community YN No Sewer Public Sewer Special Listing Conditions None Known Tax Annual Amount 3236 Utilities Electricity Connected Water Source Public Zoning G-MU-20

REcolorado logoListing courtesy of REcolorado as distributed by MLS GRID.
Listing courtesy of RE/MAX Alliance:kathdenver@aol.com,303-898-5036. MLS #4024065


Digital Millennium Copyright Act

Based on information submitted to the MLS GRID as of 2026-10-07T17:22:15.717 UTC. All data is obtained from various sources and may not have been verified by broker or MLS GRID. Supplied Open House information is subject to change without notice. All information should be independently reviewed and verified for accuracy. Properties may or may not be listed by the office/agent presenting the information.

REcolorado logo © 2026 METROLIST, INC., DBA RECOLORADO® – All Rights Reserved 6455 S. Yosemite St., Suite 500 Greenwood Village, CO 80111 USA

 
https://bt-photos.global.ssl.fastly.net/metrolist/1280_boomver_1_4024065-1.jpg https://bt-photos.global.ssl.fastly.net/metrolist/1280_boomver_1_4024065-1.jpg https://bt-photos.global.ssl.fastly.net/metrolist/1280_boomver_1_4024065-1.jpg
Logo
City and Summit Group | Coldwell Banker Global Luxury Real Estate
201 Columbine Street, Suite 200
Denver CO, 80206
REcolorado logo Offered by RE/MAX Alliance.