Skip To Content

49 N Waterloo Street

Aurora, CO 80018
  • $535,000
  • STATUS: Active
  • ON SITE: 3 Days
  • ID#: 2548611
Short Sale
UPDATED: 51 min ago
$535,000
  • 5
    BEDS
  • 0.22
    ACRES
  • 3
    BATHS
  • 0
    1/2 BATHS
  • 2,652
    SQFT
  • $202
    $/SQFT
Neighborhood:
Type:
Single-Family Home
Built:
2022
County:
Area:

School Information

Elementary School:
Middle School:
High School:
School District:
REcolorado logo Offered by eXp Realty, LLC.

Description

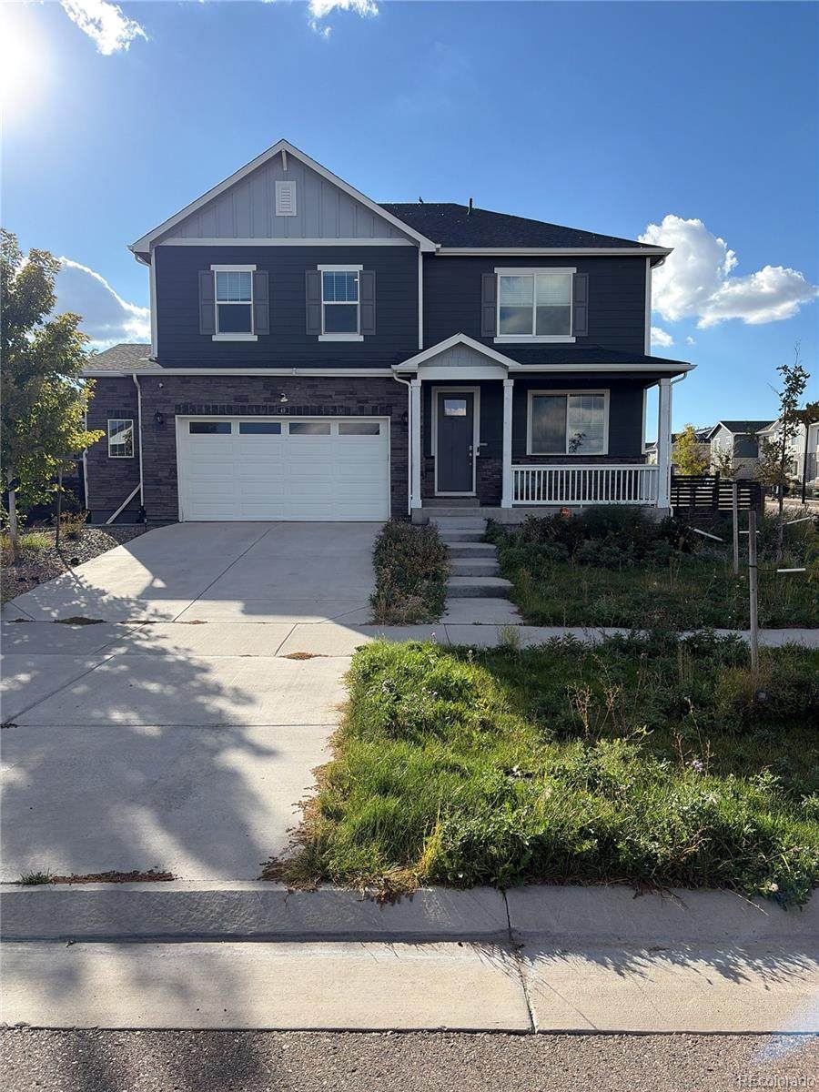
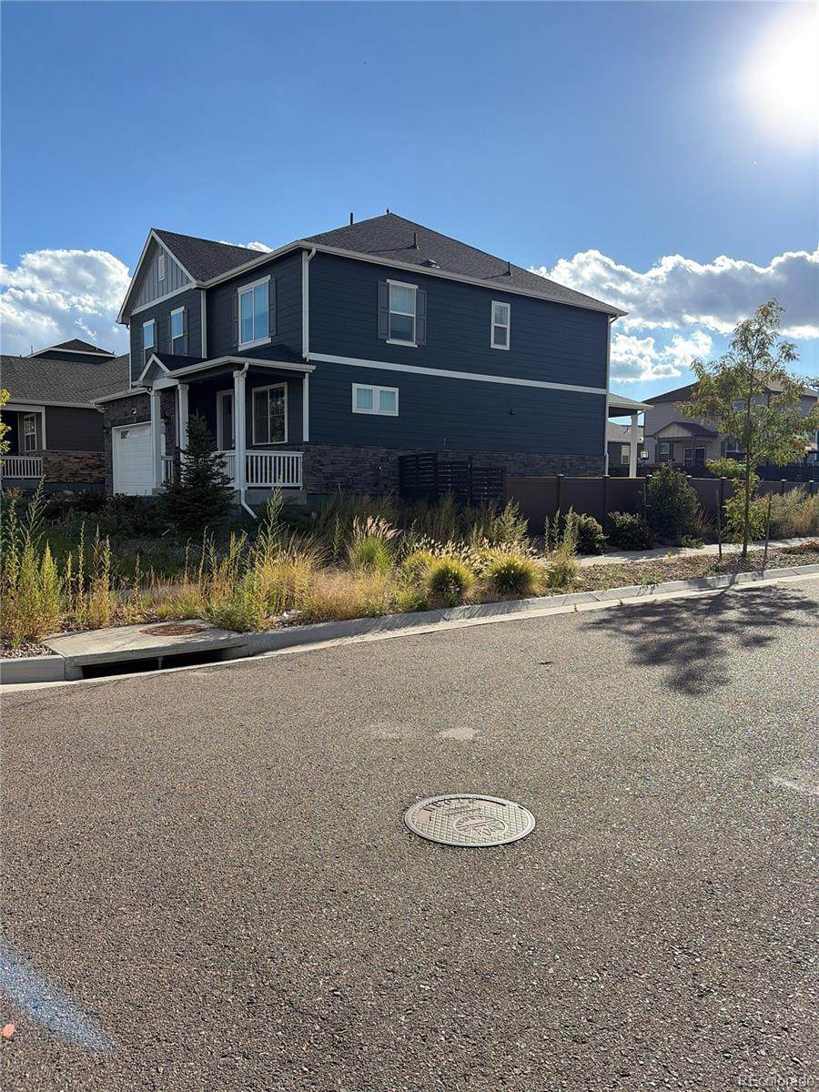
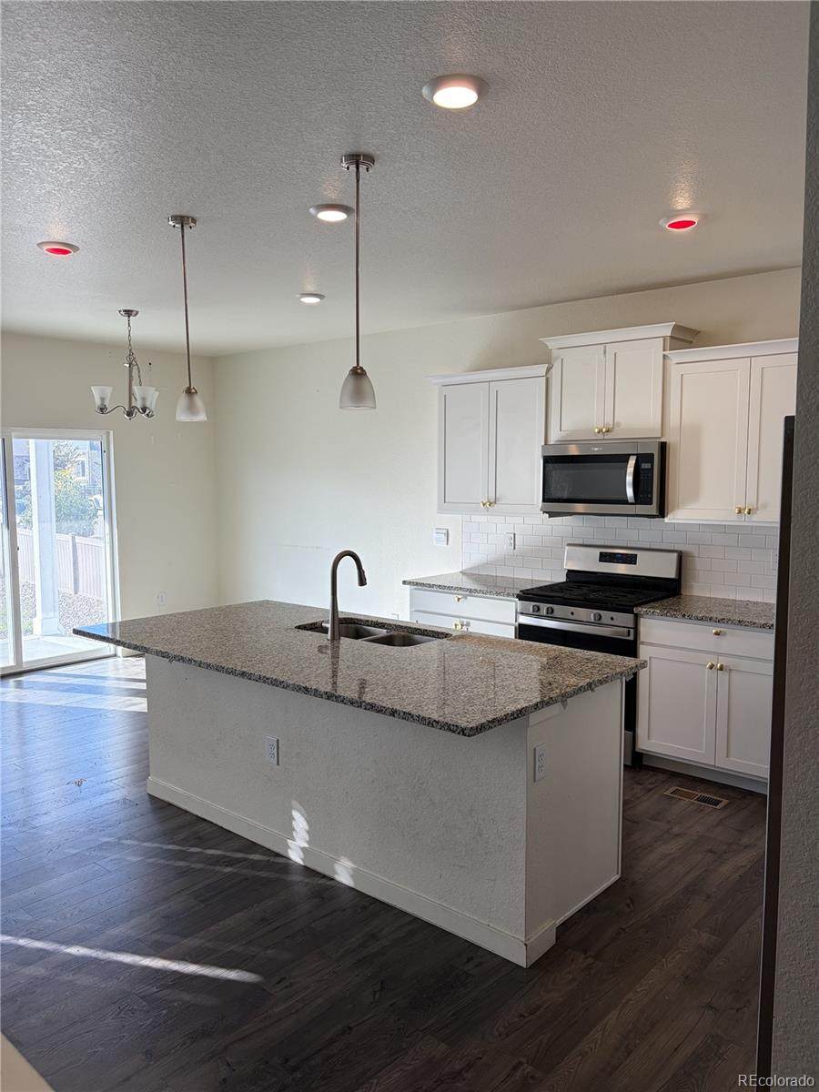
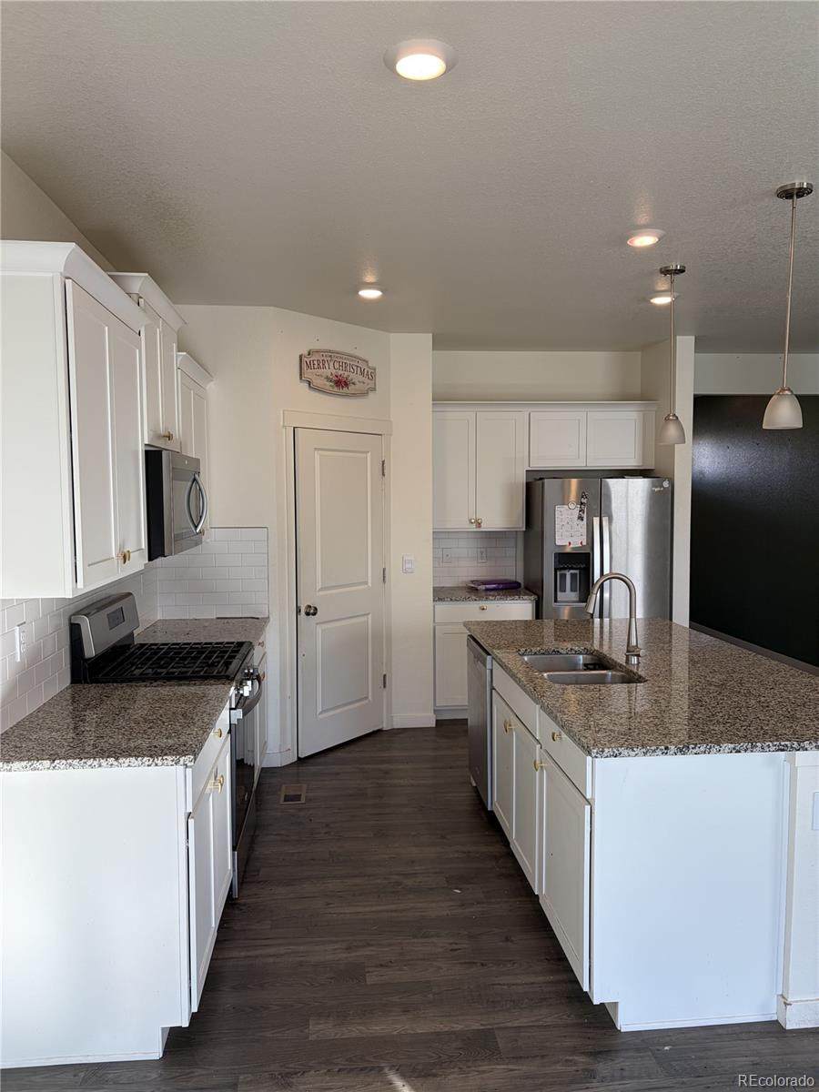
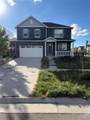
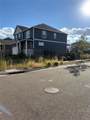
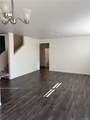
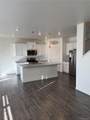
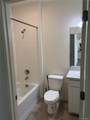
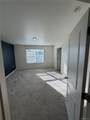
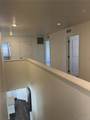
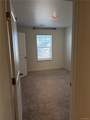
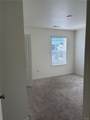
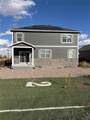
Come check out this corner lot in the Harmony subdivision. The home is situated on a large lot and boasts 5 bedrooms and 3 bathrooms across two levels of living space. Enjoy high ceilings, a large garage, tankless water heater and large unfinished basement. Take advantage of all the amenities in the community and schedule your showing today!

Monthly Payment Calculator


Digital Millennium Copyright Act

Based on information submitted to the MLS GRID as of 2026-10-07T17:22:15.717 UTC. All data is obtained from various sources and may not have been verified by broker or MLS GRID. Supplied Open House information is subject to change without notice. All information should be independently reviewed and verified for accuracy. Properties may or may not be listed by the office/agent presenting the information.

REcolorado logo © 2026 METROLIST, INC., DBA RECOLORADO® – All Rights Reserved 6455 S. Yosemite St., Suite 500 Greenwood Village, CO 80111 USA

www.citysummitgroup.com/homes/181795826
Print Image

49 N Waterloo Street Aurora, CO 80018

  • Price: $535,000
  • Status: Active
  • On Site: 3 Days
  • Updated: 51 min ago
  • ID#: 2548611
5
Beds
3
Baths
0
½ Baths
0.22
Acres
2,652
SQFT
$202
$/SQFT
2022
Built
Neighborhood:
Harmony Ridge
County:
Arapahoe
Area:
Aurora
Elementary School:
Harmony Ridge P-8
Middle School:
Harmony Ridge P-8
High School:
Vista Peak
School District:
Adams-Arapahoe 28J
Property Description
Come check out this corner lot in the Harmony subdivision. The home is situated on a large lot and boasts 5 bedrooms and 3 bathrooms across two levels of living space. Enjoy high ceilings, a large garage, tankless water heater and large unfinished basement. Take advantage of all the amenities in the community and schedule your showing today!
Exterior Features

Architectural Style Contemporary Carport Spaces 0 Construction Materials Cement SidingConcreteFrame Exterior Features BalconyPrivate YardRain Gutters Levels Two Parking Features Concrete Patio And Porch Features CoveredFront Porch Roof Shingle Window Features Double Pane Windows

Interior Features

Appliances DishwasherDisposalMicrowaveRangeSelf Cleaning OvenSump PumpTankless Water Heater Basement Sump Pump Bathrooms One Quarter 0 Cooling Central Air Flooring CarpetLaminateTile Heating Forced Air

Property Features

Association Amenities ClubhouseFitness CenterParkPoolSpa/Hot TubTrail(s) Association Fee 361.68 Association Fee Frequency Quarterly Association Fee Includes RecyclingSnow RemovalTrash Association YN Yes Attached Garage YN Yes Fencing Partial Lot Features Corner LotSprinklers In Front Lot Number 21 Property Attached YN No Property Sub Type Single Family Residence Property Type Residential Senior Community YN No Sewer Public Sewer Special Listing Conditions Short Sale Tax Annual Amount 7606 Utilities Electricity AvailableNatural Gas Available Water Source Public

REcolorado logoListing courtesy of REcolorado as distributed by MLS GRID.
Listing courtesy of eXp Realty, LLC:brennan.quackenbush@exprealty.com,781-561-5169. MLS #2548611


Digital Millennium Copyright Act

Based on information submitted to the MLS GRID as of 2026-10-07T17:22:15.717 UTC. All data is obtained from various sources and may not have been verified by broker or MLS GRID. Supplied Open House information is subject to change without notice. All information should be independently reviewed and verified for accuracy. Properties may or may not be listed by the office/agent presenting the information.

REcolorado logo © 2026 METROLIST, INC., DBA RECOLORADO® – All Rights Reserved 6455 S. Yosemite St., Suite 500 Greenwood Village, CO 80111 USA

 
https://bt-photos.global.ssl.fastly.net/metrolist/orig_boomver_1_2548611-2.jpg https://bt-photos.global.ssl.fastly.net/metrolist/orig_boomver_1_2548611-2.jpg https://bt-photos.global.ssl.fastly.net/metrolist/orig_boomver_1_2548611-2.jpg
Logo
City and Summit Group | Coldwell Banker Global Luxury Real Estate
201 Columbine Street, Suite 200
Denver CO, 80206
REcolorado logo Offered by eXp Realty, LLC.