


Description
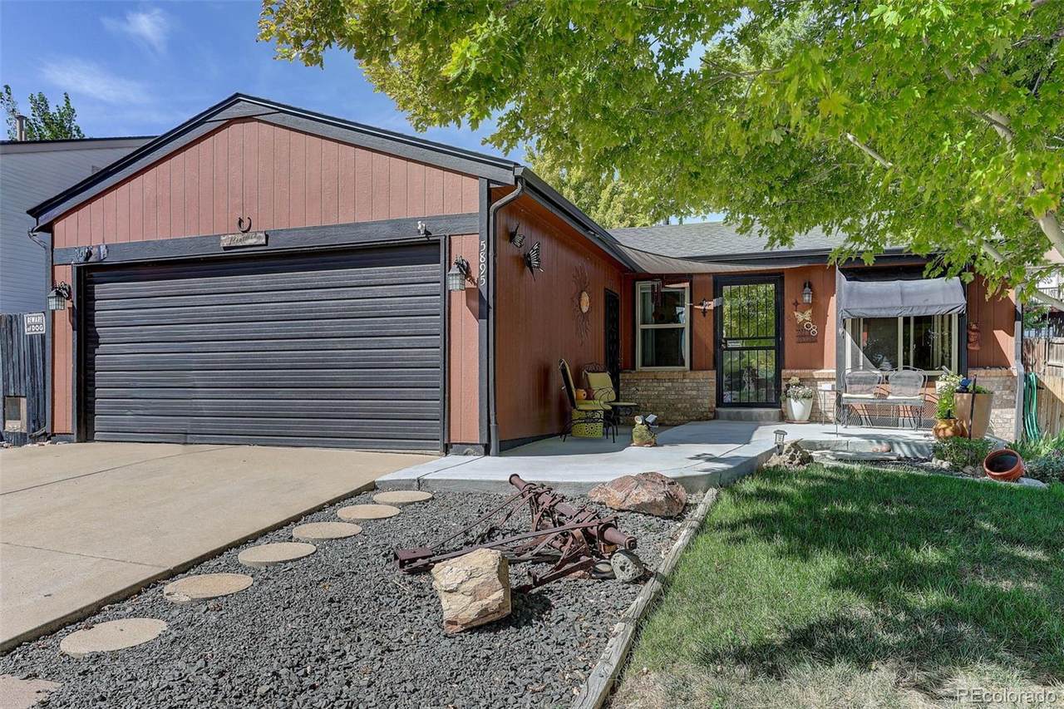
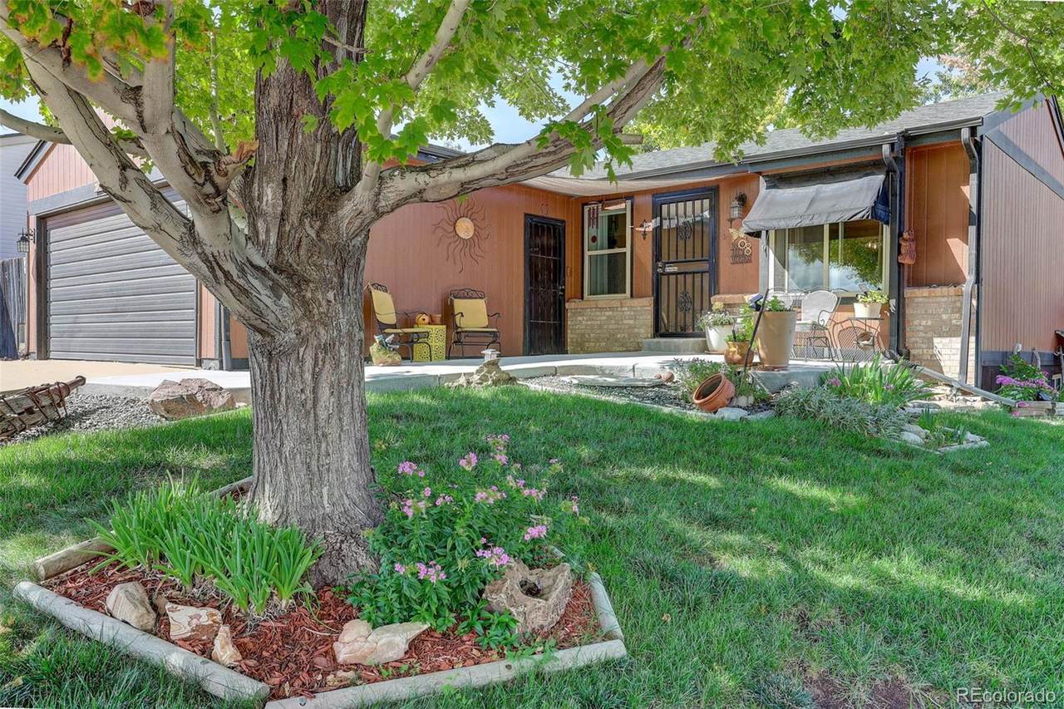
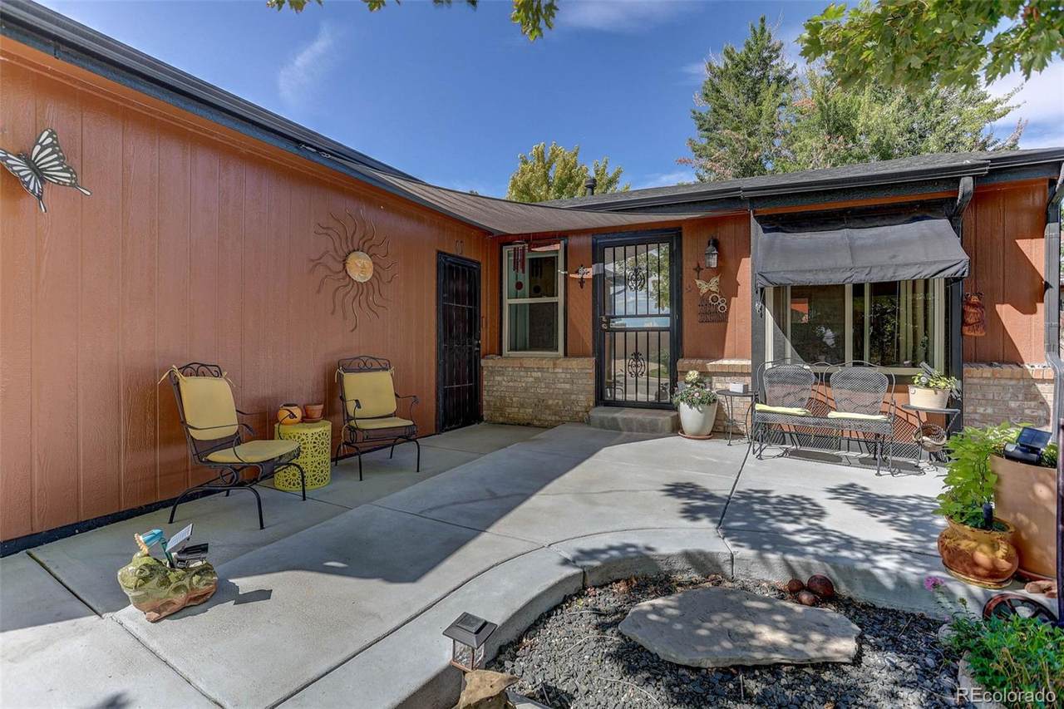
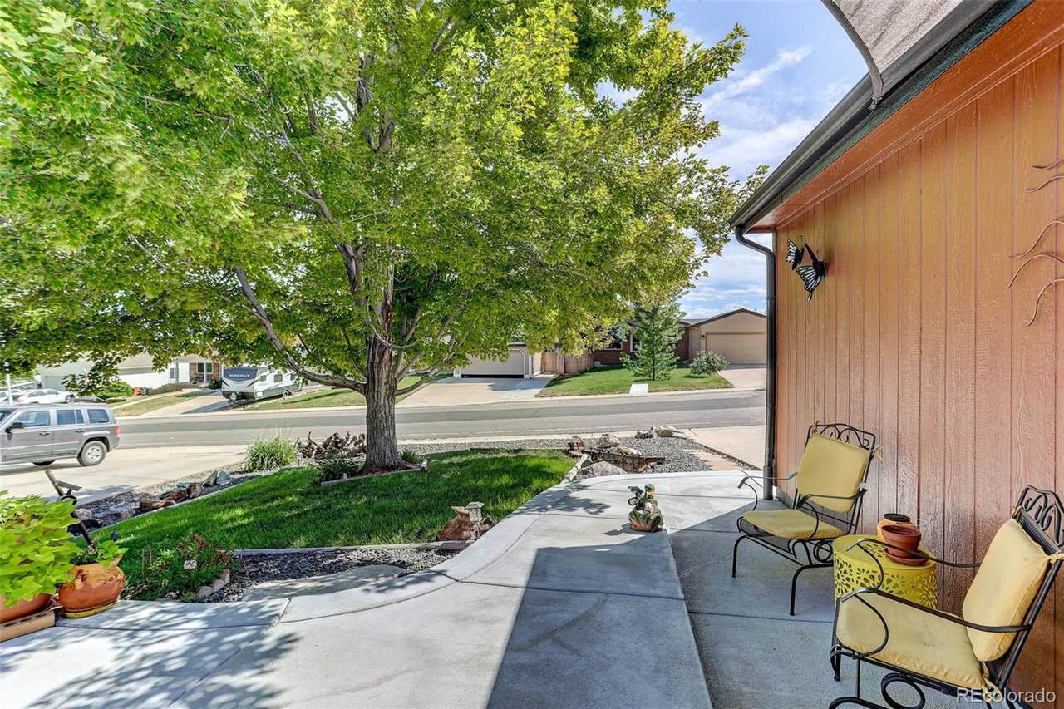
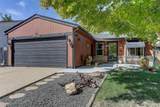
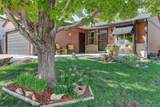
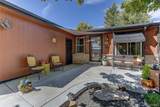
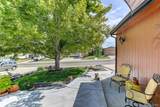
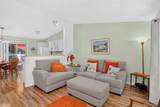
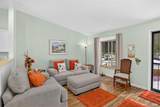
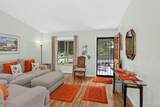
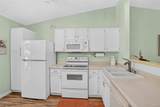
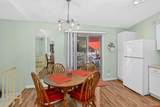
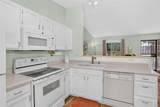
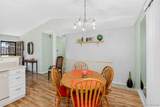
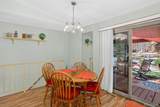
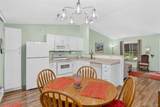
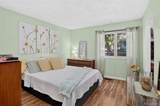
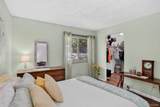
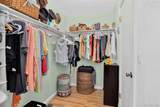
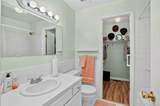
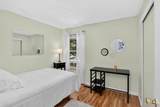
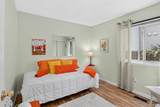
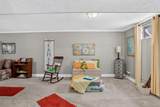
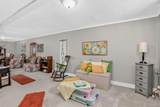
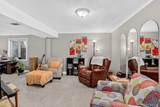
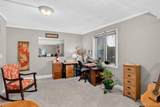
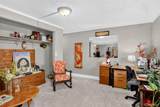
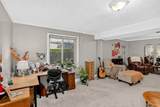
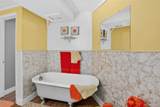
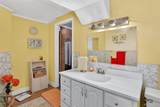
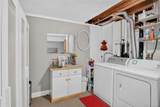
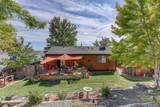
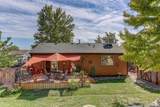
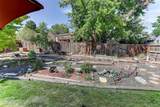
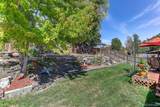
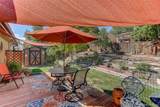
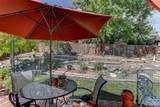
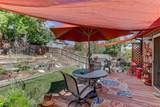
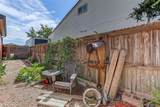
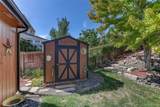
You will not find a cleaner or more lovingly cared-for home! First time on the market since 1984, this spacious 3-bedroom, 2-bath home has been cherished by its original owners for over 40 years. Thoughtfully maintained and full of possibilities, the home offers the flexibility to accommodate a 4th bedroom in the basement and was previously used for multi-generational living, there’s plenty of room to create the space that works best for you. The main floor features easy-care laminate flooring throughout, a large and inviting living room, and a spacious eat-in kitchen perfect for everyday living and gathering with family and friends. Outside, you'll love the beautiful mature landscaping and established trees, including a stunning maple tree in the front yard that provides wonderful shade in the summer and spectacular fall color. A newer front concrete patio offers easy wheelchair access and creates a welcoming spot to relax and enjoy the outdoors. The kitchen opens to a nice rear deck, providing another great space for outdoor dining and entertaining. The backyard features beautiful established perennials while still leaving plenty of room for gardening enthusiasts. The side yard was previously utilized as a dog run, and a generously sized garden shed provides convenient storage. Additional highlights include a newer roof, large 2-car attached garage, and additional off-street parking with room for an RV or recreational vehicle. Walking distance to Tepper ball field and park, close to restaurants and shopping. A truly special home with exceptional pride of ownership, versatile living space, and a beautiful yard! Call today for your private showing and come make this charming home yours!
-
3BEDS
-
0.18ACRES
-
2BATHS
-
01/2 BATHS
-
1,850SQFT
-
$278$/SQFT
School Information
 Offered by Coldwell Banker Realty 54.
Description
You will not find a cleaner or more lovingly cared-for home! First time on the market since 1984, this spacious 3-bedroom, 2-bath home has been cherished by its original owners for over 40 years. Thoughtfully maintained and full of possibilities, the home offers the flexibility to accommodate a 4th bedroom in the basement and was previously used for multi-generational living, there’s plenty of room to create the space that works best for you. The main floor features easy-care laminate flooring throughout, a large and inviting living room, and a spacious eat-in kitchen perfect for everyday living and gathering with family and friends. Outside, you'll love the beautiful mature landscaping and established trees, including a stunning maple tree in the front yard that provides wonderful shade in the summer and spectacular fall color. A newer front concrete patio offers easy wheelchair access and creates a welcoming spot to relax and enjoy the outdoors. The kitchen opens to a nice rear deck, providing another great space for outdoor dining and entertaining. The backyard features beautiful established perennials while still leaving plenty of room for gardening enthusiasts. The side yard was previously utilized as a dog run, and a generously sized garden shed provides convenient storage. Additional highlights include a newer roof, large 2-car attached garage, and additional off-street parking with room for an RV or recreational vehicle. Walking distance to Tepper ball field and park, close to restaurants and shopping. A truly special home with exceptional pride of ownership, versatile living space, and a beautiful yard! Call today for your private showing and come make this charming home yours!
Digital Millennium Copyright Act
Based on information submitted to the MLS GRID as of 2026-10-07T16:22:09.05 UTC. All data is obtained from various sources and may not have been verified by broker or MLS GRID. Supplied Open House information is subject to change without notice. All information should be independently reviewed and verified for accuracy. Properties may or may not be listed by the office/agent presenting the information.
 © 2026 METROLIST, INC., DBA RECOLORADO® – All Rights Reserved
6455 S. Yosemite St., Suite 500
Greenwood Village, CO 80111 USA