
Description
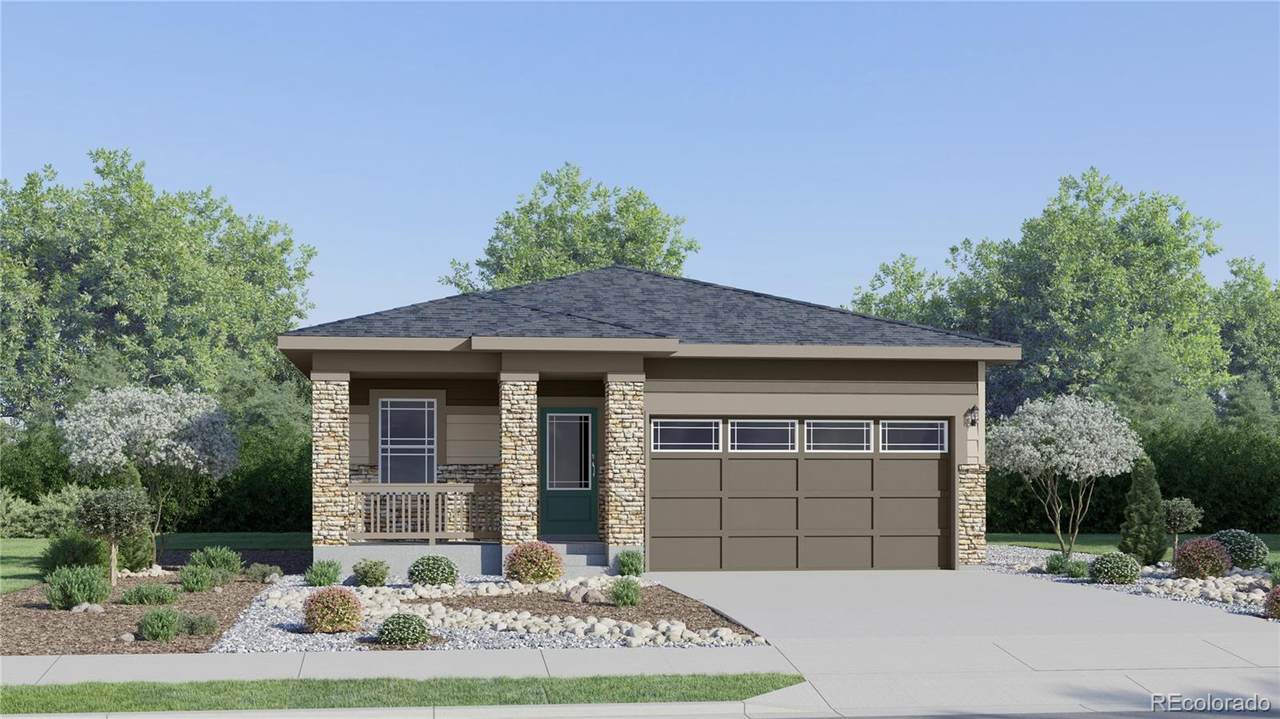
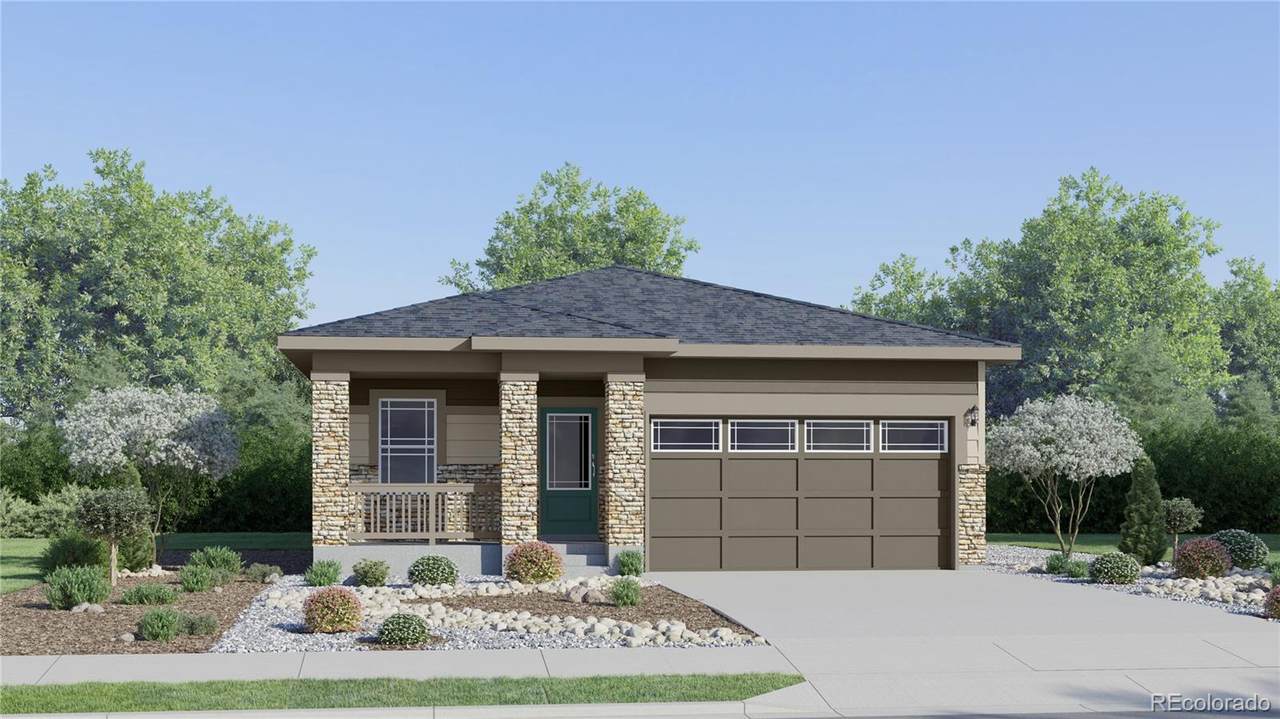
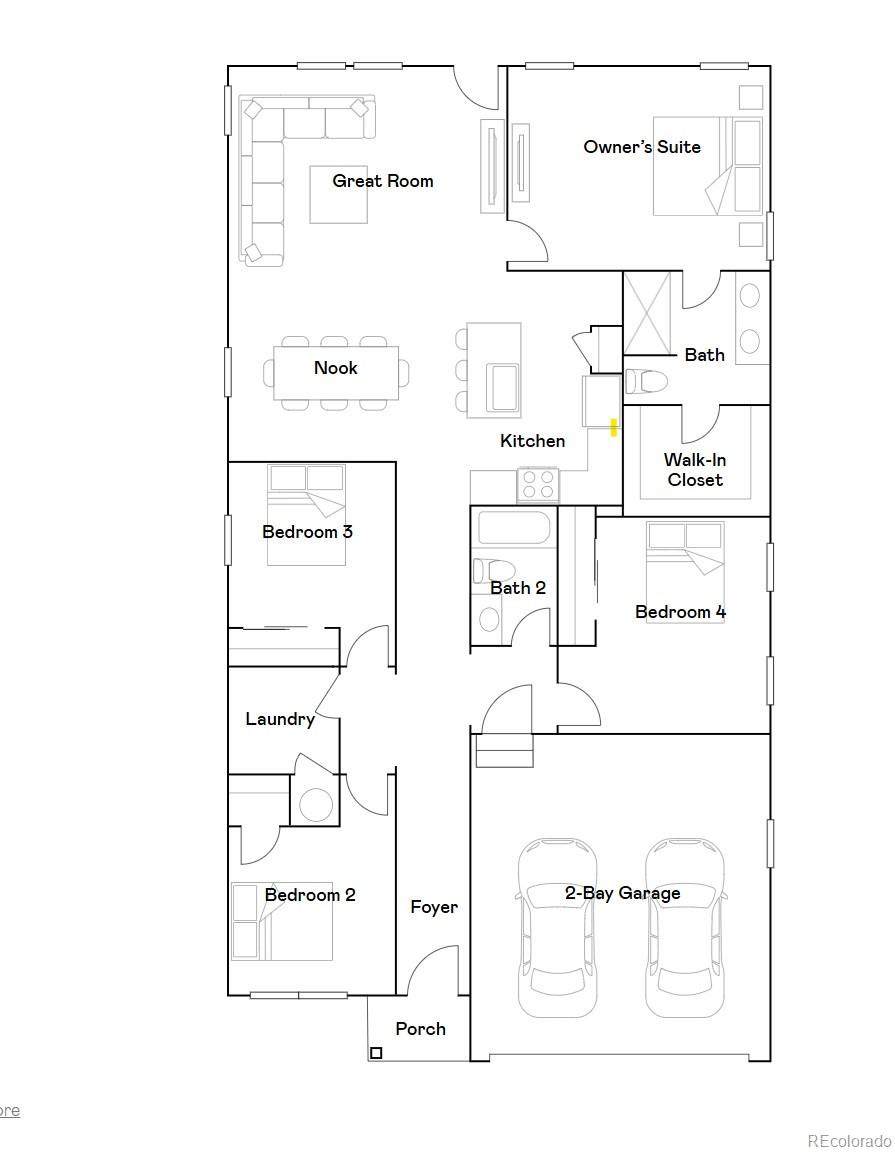
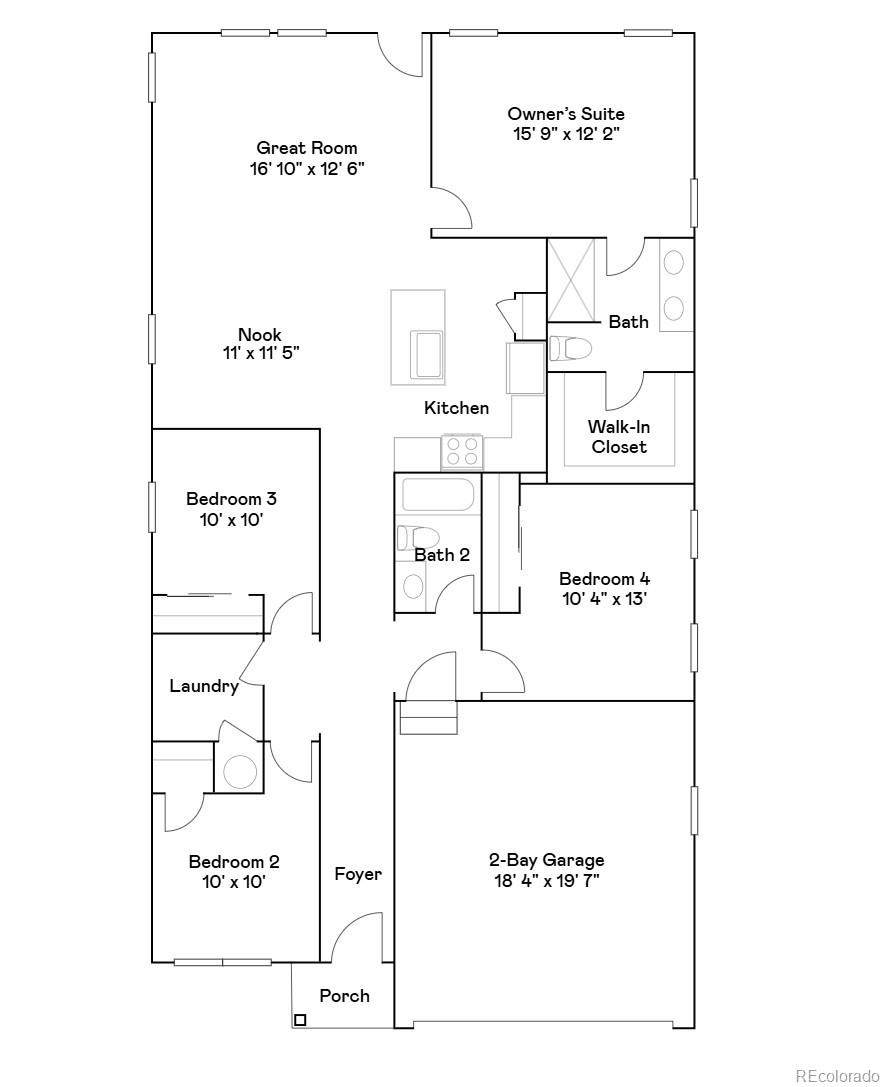
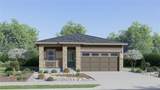
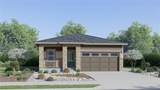
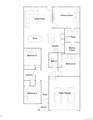
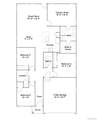
***Contact builder today about Special Financing for this home - terms and conditions apply. Rates as low as 3.75% available on select financing programs for qualified buyers. Terms and conditions apply*** Move-in ready new construction in Kinston at Centerra featuring a thoughtfully designed single-level layout. This 4-bedroom, 2-bath Dolly offers 1,672 square feet with an open-concept design where the kitchen with a large center island connects seamlessly to the dining nook and great room. The primary suite is privately positioned at the rear of the home and features a walk-in closet and private bath with dual sinks. Three additional bedrooms provide flexibility for family, guests, a home office, or hobby space, with a second full bath nearby. A dedicated laundry room adds functionality, while the attached 2-car garage and crawl space basement provide additional storage. The floor plan keeps all bedrooms and living spaces conveniently on one level. Located in Kinston at Centerra, enjoy parks, trails, open spaces, and community amenities, with Centerra shopping, dining, and entertainment nearby. Front yard landscaping is included. This energy rated home is designed for enhanced year-round comfort, improved indoor performance, and greater energy efficiency. For open houses, please visit the Welcome Home Center at 2950 Tumbling Creek Drive.
-
4BEDS
-
0.12ACRES
-
2BATHS
-
01/2 BATHS
-
1,672SQFT
-
$298$/SQFT
School Information
 Offered by Kittle Real Estate.
Description
***Contact builder today about Special Financing for this home - terms and conditions apply. Rates as low as 3.75% available on select financing programs for qualified buyers. Terms and conditions apply*** Move-in ready new construction in Kinston at Centerra featuring a thoughtfully designed single-level layout. This 4-bedroom, 2-bath Dolly offers 1,672 square feet with an open-concept design where the kitchen with a large center island connects seamlessly to the dining nook and great room. The primary suite is privately positioned at the rear of the home and features a walk-in closet and private bath with dual sinks. Three additional bedrooms provide flexibility for family, guests, a home office, or hobby space, with a second full bath nearby. A dedicated laundry room adds functionality, while the attached 2-car garage and crawl space basement provide additional storage. The floor plan keeps all bedrooms and living spaces conveniently on one level. Located in Kinston at Centerra, enjoy parks, trails, open spaces, and community amenities, with Centerra shopping, dining, and entertainment nearby. Front yard landscaping is included. This energy rated home is designed for enhanced year-round comfort, improved indoor performance, and greater energy efficiency. For open houses, please visit the Welcome Home Center at 2950 Tumbling Creek Drive.
Digital Millennium Copyright Act
Based on information submitted to the MLS GRID as of 2026-10-07T16:22:09.05 UTC. All data is obtained from various sources and may not have been verified by broker or MLS GRID. Supplied Open House information is subject to change without notice. All information should be independently reviewed and verified for accuracy. Properties may or may not be listed by the office/agent presenting the information.
 © 2026 METROLIST, INC., DBA RECOLORADO® – All Rights Reserved
6455 S. Yosemite St., Suite 500
Greenwood Village, CO 80111 USA