












Description
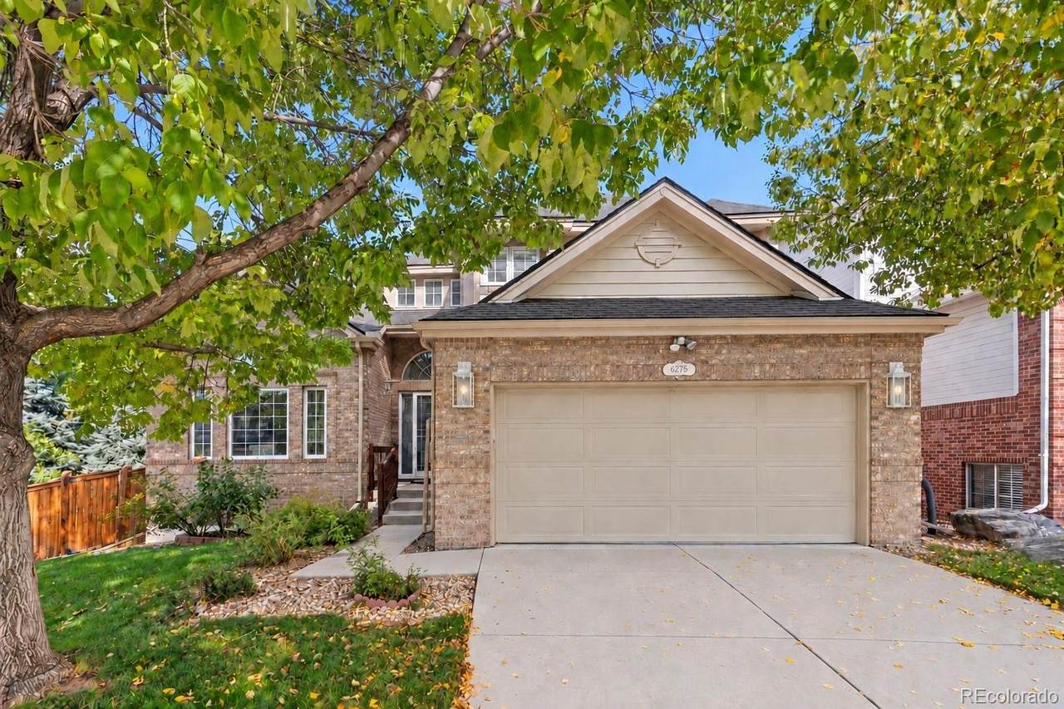
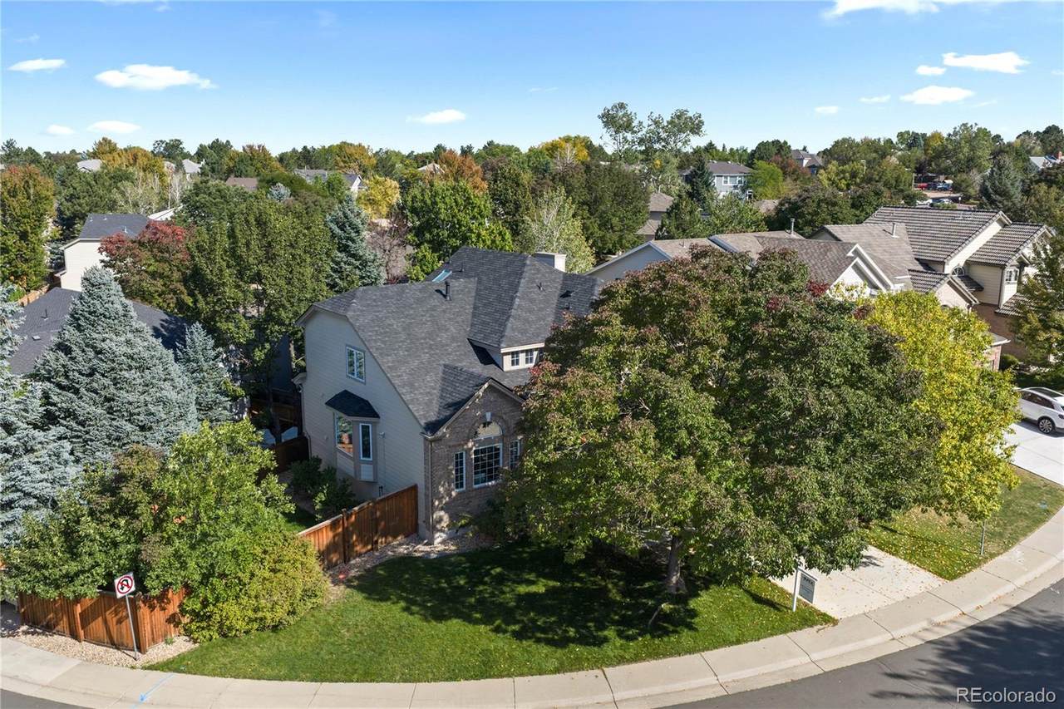
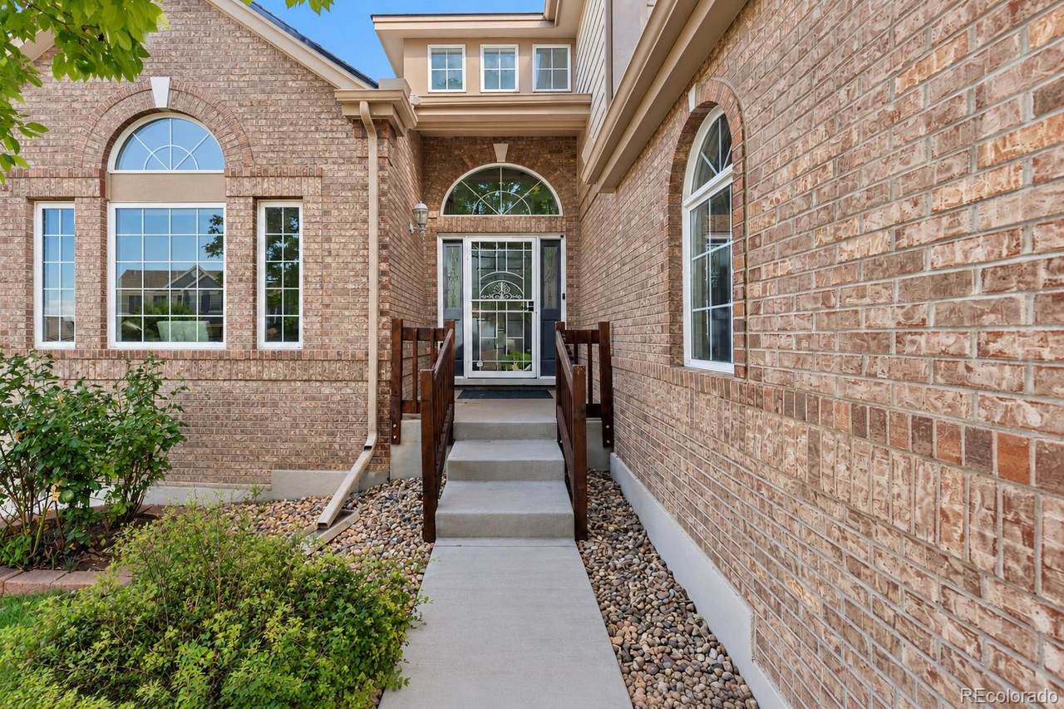
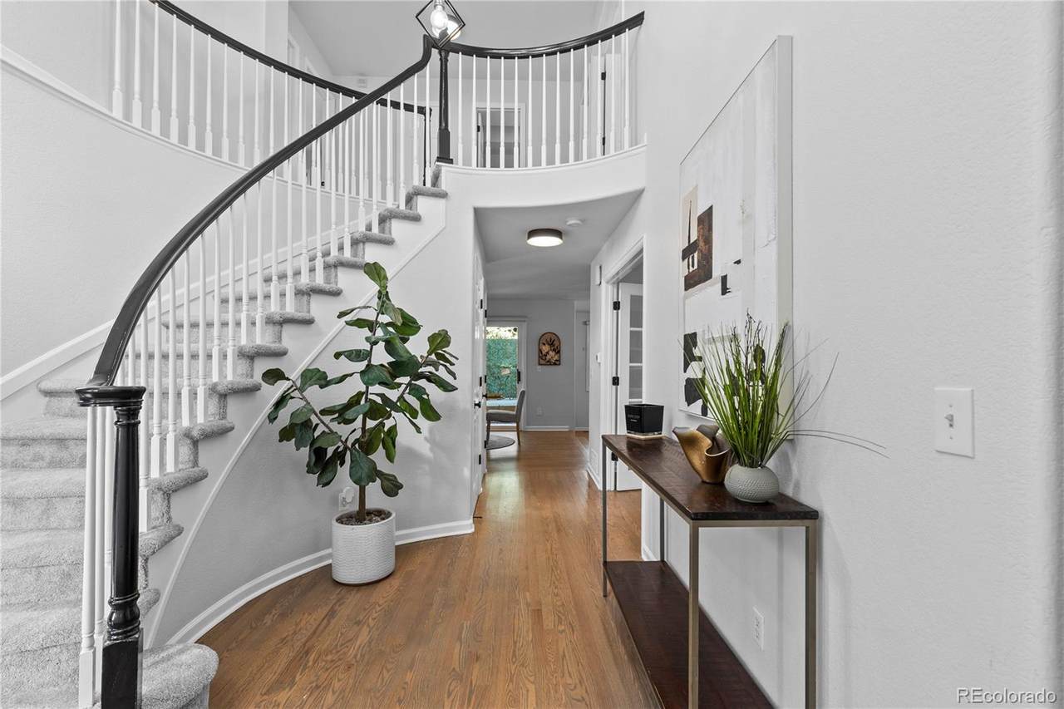
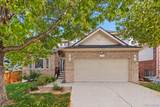
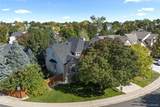
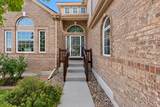
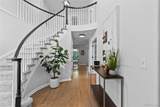
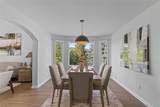
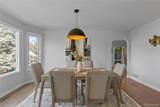
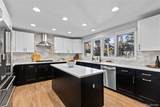
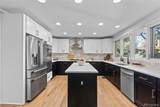
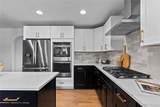
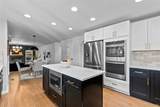
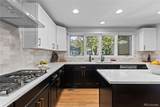
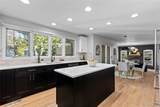
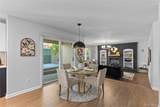
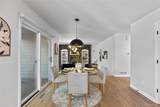
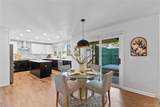
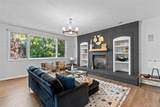
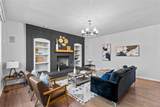
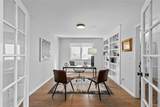
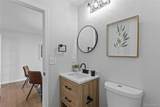
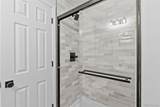
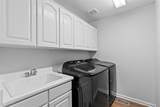
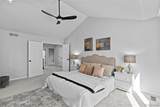
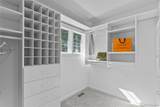
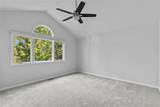
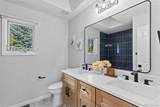
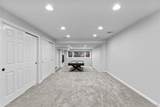
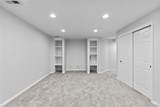
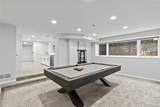
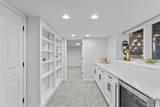
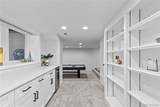
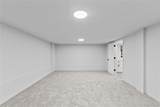
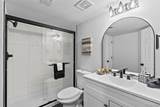
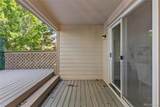
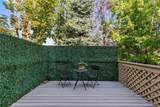
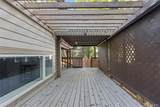
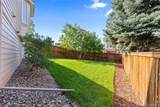
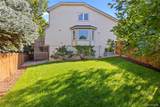
Space, thoughtful updates, and an exceptional location come together in this spacious home within the highly regarded Cherry Creek School District. Designed for everyday living and entertaining, the open main level is filled with natural light and features soaring ceilings, refinished hardwood floors, and generous living and dining spaces. At the heart of the home, the updated kitchen features stainless steel appliances, new cabinetry, countertops, and backsplash, creating a fresh and functional gathering space. A dedicated main floor office provides a comfortable place to work from home, while a remodeled bath nearby adds convenience. Upstairs, the primary suite feels like a private retreat with vaulted ceilings, abundant natural light and a 5 piece bath. 3 additional bedrooms and a full bath provide plenty of room for family, guests or additional workspace. The finished basement adds an entirely new dimension with an expansive living space, built in bar, additional bedroom and flexible space for movie nights, games, entertaining, a home gym, or extended stay guests. Recent improvements include new basement carpet, new bathroom tile, new hardwood flooring in the family room and office, and refinished hardwood floors throughout the main level. Outdoor living is just as inviting, with multiple spaces to enjoy Colorado’s seasons. Relax in the afternoon shade on the deck or gather on the expansive stamped concrete patio for grilling, dining, and evenings outdoors. The location completes the package, with 5 parks within a mile, light rail less than a mile away and Fiddler’s Green Amphitheatre approximately one mile from home. With everyday conveniences, recreation, and entertainment all close by, the setting offers the perfect balance of neighborhood living and easy access to everything that makes this area so desirable. Comfort, versatility and convenience makes this a home that can easily adapt to everyday life while offering plenty of room to enjoy for years to come.
-
5BEDS
-
0.16ACRES
-
4BATHS
-
01/2 BATHS
-
4,405SQFT
-
$258$/SQFT
School Information
 Offered by Serhant Colorado LLC.
Description
Space, thoughtful updates, and an exceptional location come together in this spacious home within the highly regarded Cherry Creek School District. Designed for everyday living and entertaining, the open main level is filled with natural light and features soaring ceilings, refinished hardwood floors, and generous living and dining spaces. At the heart of the home, the updated kitchen features stainless steel appliances, new cabinetry, countertops, and backsplash, creating a fresh and functional gathering space. A dedicated main floor office provides a comfortable place to work from home, while a remodeled bath nearby adds convenience. Upstairs, the primary suite feels like a private retreat with vaulted ceilings, abundant natural light and a 5 piece bath. 3 additional bedrooms and a full bath provide plenty of room for family, guests or additional workspace. The finished basement adds an entirely new dimension with an expansive living space, built in bar, additional bedroom and flexible space for movie nights, games, entertaining, a home gym, or extended stay guests. Recent improvements include new basement carpet, new bathroom tile, new hardwood flooring in the family room and office, and refinished hardwood floors throughout the main level. Outdoor living is just as inviting, with multiple spaces to enjoy Colorado’s seasons. Relax in the afternoon shade on the deck or gather on the expansive stamped concrete patio for grilling, dining, and evenings outdoors. The location completes the package, with 5 parks within a mile, light rail less than a mile away and Fiddler’s Green Amphitheatre approximately one mile from home. With everyday conveniences, recreation, and entertainment all close by, the setting offers the perfect balance of neighborhood living and easy access to everything that makes this area so desirable. Comfort, versatility and convenience makes this a home that can easily adapt to everyday life while offering plenty of room to enjoy for years to come.
Digital Millennium Copyright Act
Based on information submitted to the MLS GRID as of 2026-10-07T16:22:09.05 UTC. All data is obtained from various sources and may not have been verified by broker or MLS GRID. Supplied Open House information is subject to change without notice. All information should be independently reviewed and verified for accuracy. Properties may or may not be listed by the office/agent presenting the information.
 © 2026 METROLIST, INC., DBA RECOLORADO® – All Rights Reserved
6455 S. Yosemite St., Suite 500
Greenwood Village, CO 80111 USA