


Description
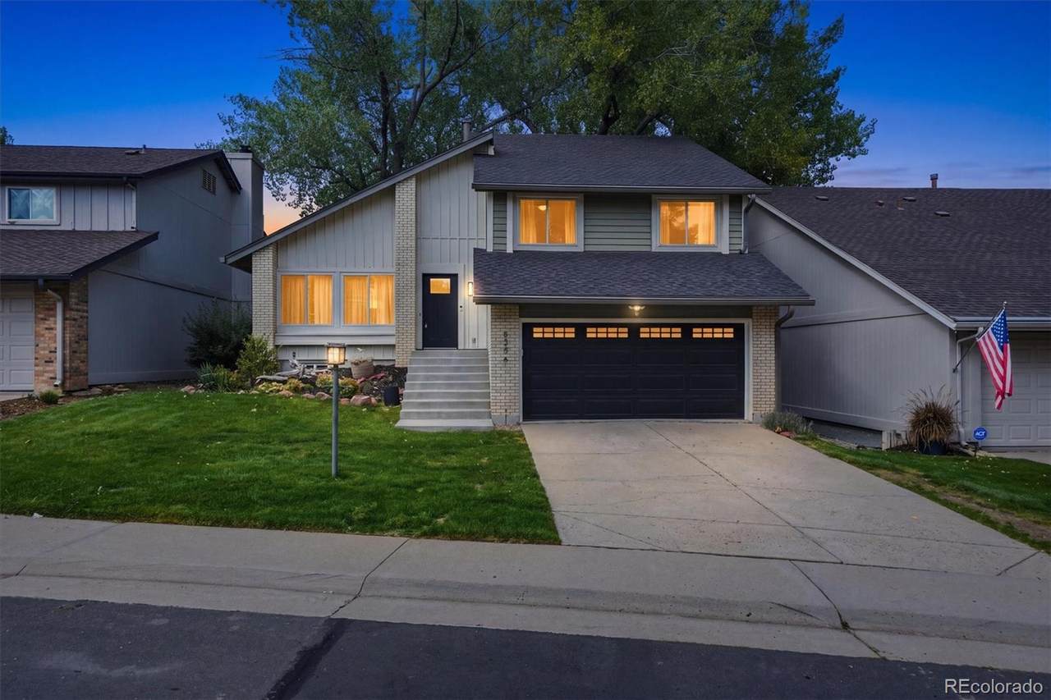
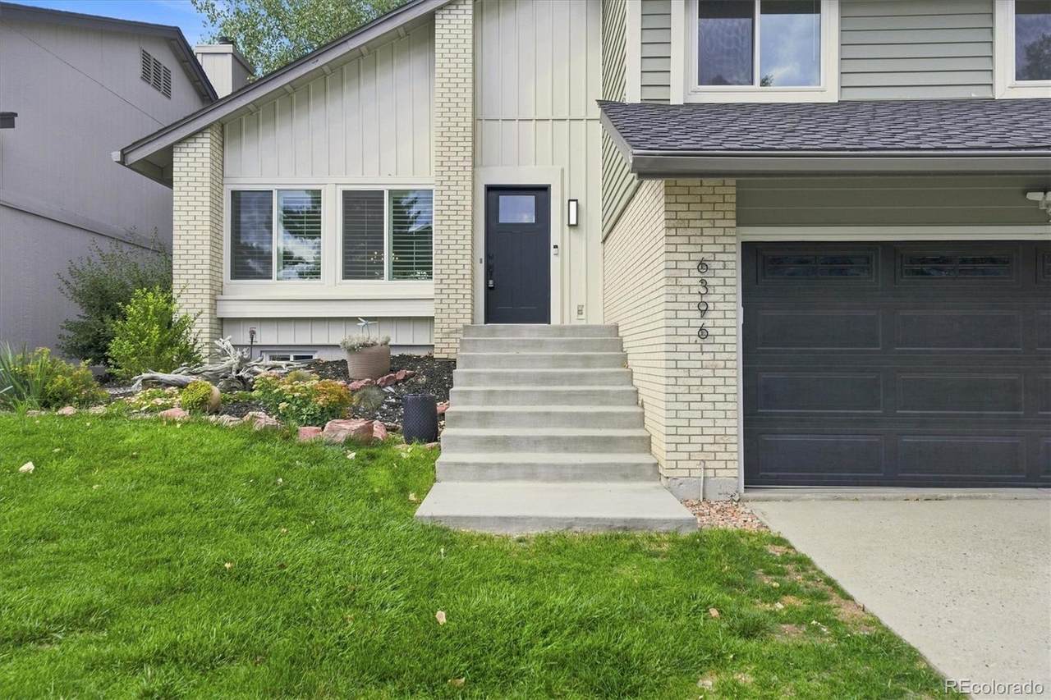
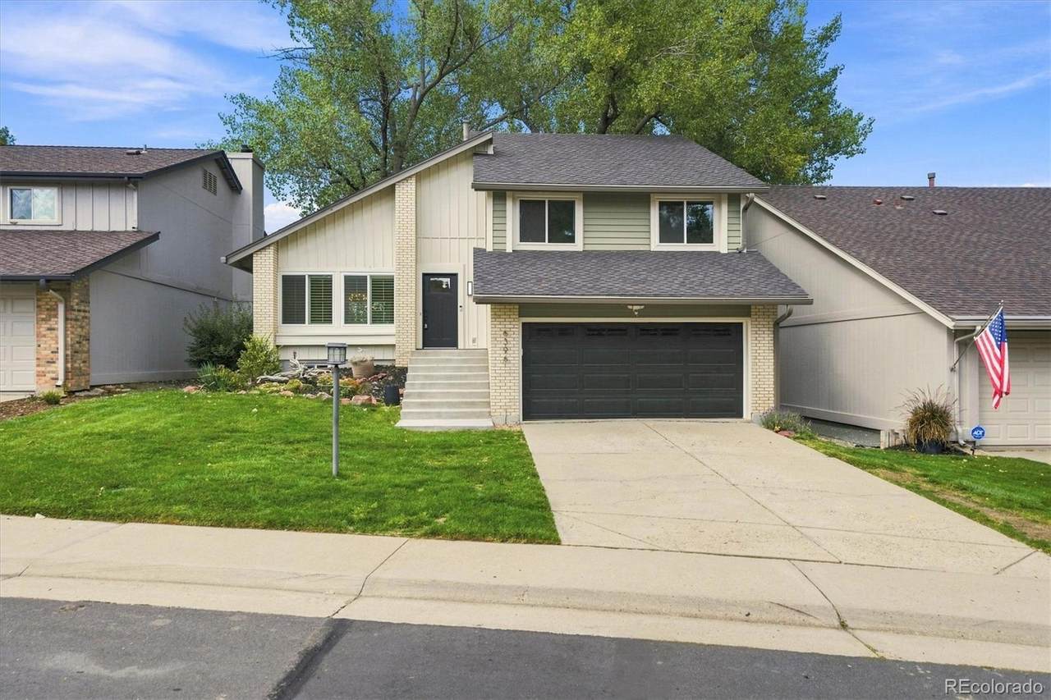
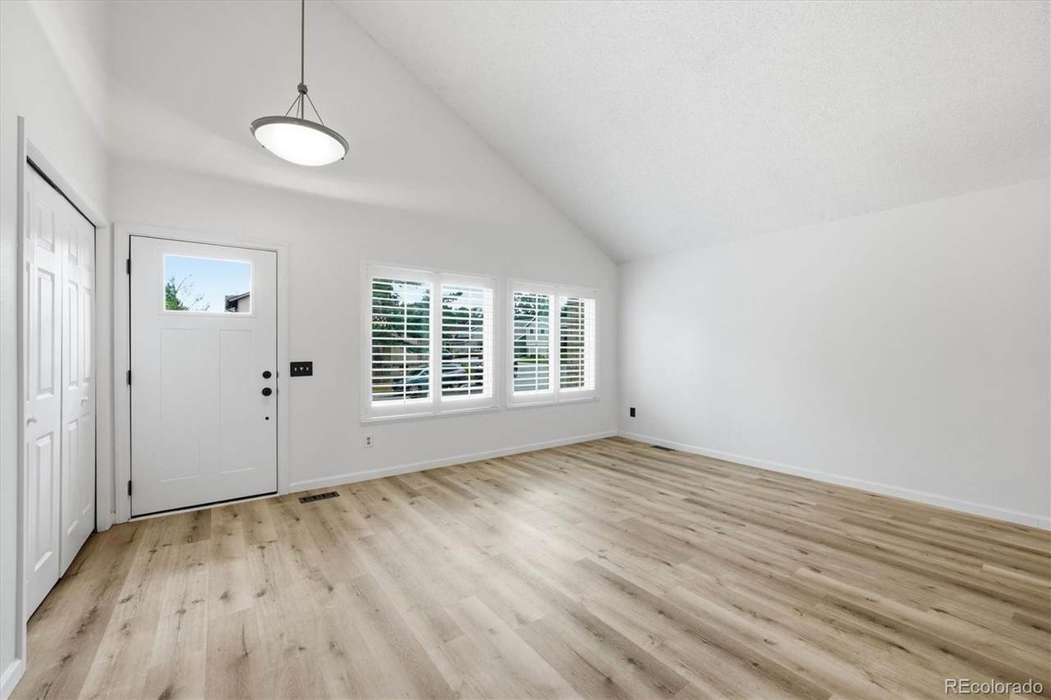
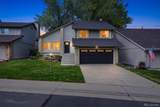
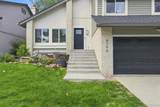
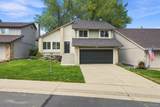
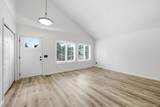
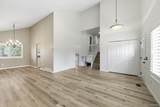
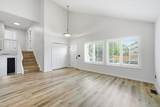
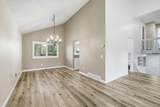
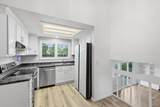
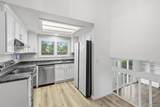
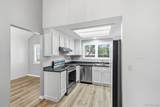
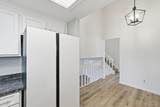
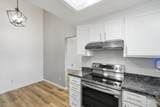
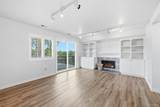
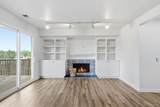
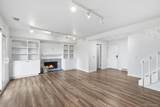
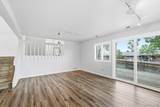
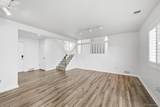
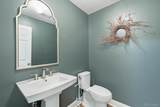
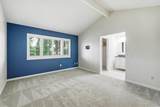
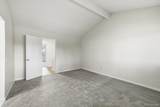
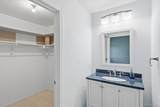
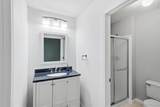
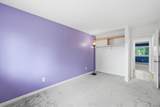
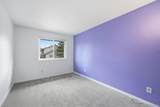
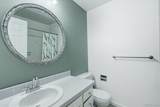
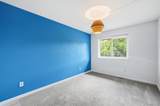
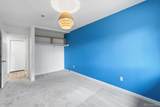
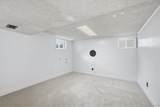
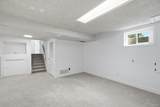
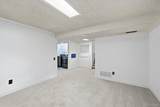
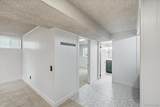
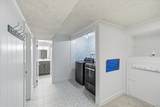
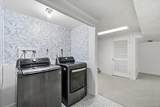
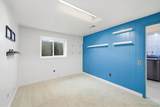
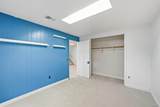
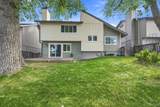
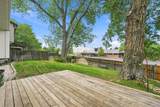
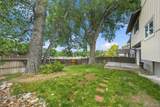
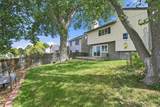
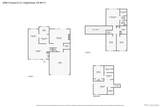
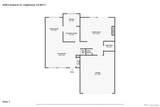
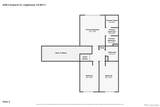
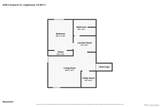
TURNKEY HOME WITH IMPRESSIVE UPDATES! Welcome Home to this Good-Looking Tri-Level Home with a basement offering an inviting Floor Plan, Finished Basement & Plenty of Flexible Living Space! Step inside to Vaulted & High Ceilings, Elegant Plantation Shutters, newer flooring & a Warm & Cozy Fireplace perfect for those cold Colorado winters. Tasteful & Inviting Kitchen with ALL APPLIANCES INCLUDED. Retreat upstairs to the Impressive Primary Suite featuring Vaulted Ceilings, Private Walk-In Closet & Private 3/4 Bath with Walk-In Shower. The Finished Basement adds even MORE Flexibility with a non-conforming Bedroom, 3/4 Bath with Walk-In Shower & Additional Space ideal for a Hobby Room, Game Room, Hangout Area, Home Gym or whatever fits your lifestyle! Significant improvements completed in recent years reportedly include Pella Windows, Front & Sliding Glass Doors, Newer Siding, K-Guard Gutters, LVP Flooring, Carpet, Updated Bathrooms & Main Plumbing Line. Central A/C & Front/Back Sprinkler System too! Step outside to your Back Deck and enjoy a fresh cup of morning coffee. Located in the Cherry Creek School District with a Scenic Greenbelt just steps away and convenient access to DTC, shopping, dining, I-25, I-225 & RTD. TURNKEY. BIG-TICKET IMPROVEMENTS. 4-BEDROOM FLEXIBILITY. FINISHED BASEMENT. DTC LOCATION. Welcome Home! ***Don't miss the Flythrough Virtual Tour***
-
4BEDS
-
0.13ACRES
-
3BATHS
-
11/2 BATHS
-
2,774SQFT
-
$279$/SQFT
School Information
 Offered by RE/MAX Alliance.
Description
TURNKEY HOME WITH IMPRESSIVE UPDATES! Welcome Home to this Good-Looking Tri-Level Home with a basement offering an inviting Floor Plan, Finished Basement & Plenty of Flexible Living Space! Step inside to Vaulted & High Ceilings, Elegant Plantation Shutters, newer flooring & a Warm & Cozy Fireplace perfect for those cold Colorado winters. Tasteful & Inviting Kitchen with ALL APPLIANCES INCLUDED. Retreat upstairs to the Impressive Primary Suite featuring Vaulted Ceilings, Private Walk-In Closet & Private 3/4 Bath with Walk-In Shower. The Finished Basement adds even MORE Flexibility with a non-conforming Bedroom, 3/4 Bath with Walk-In Shower & Additional Space ideal for a Hobby Room, Game Room, Hangout Area, Home Gym or whatever fits your lifestyle! Significant improvements completed in recent years reportedly include Pella Windows, Front & Sliding Glass Doors, Newer Siding, K-Guard Gutters, LVP Flooring, Carpet, Updated Bathrooms & Main Plumbing Line. Central A/C & Front/Back Sprinkler System too! Step outside to your Back Deck and enjoy a fresh cup of morning coffee. Located in the Cherry Creek School District with a Scenic Greenbelt just steps away and convenient access to DTC, shopping, dining, I-25, I-225 & RTD. TURNKEY. BIG-TICKET IMPROVEMENTS. 4-BEDROOM FLEXIBILITY. FINISHED BASEMENT. DTC LOCATION. Welcome Home! ***Don't miss the Flythrough Virtual Tour***
Digital Millennium Copyright Act
Based on information submitted to the MLS GRID as of 2026-10-07T17:22:15.717 UTC. All data is obtained from various sources and may not have been verified by broker or MLS GRID. Supplied Open House information is subject to change without notice. All information should be independently reviewed and verified for accuracy. Properties may or may not be listed by the office/agent presenting the information.
 © 2026 METROLIST, INC., DBA RECOLORADO® – All Rights Reserved
6455 S. Yosemite St., Suite 500
Greenwood Village, CO 80111 USA