










Description
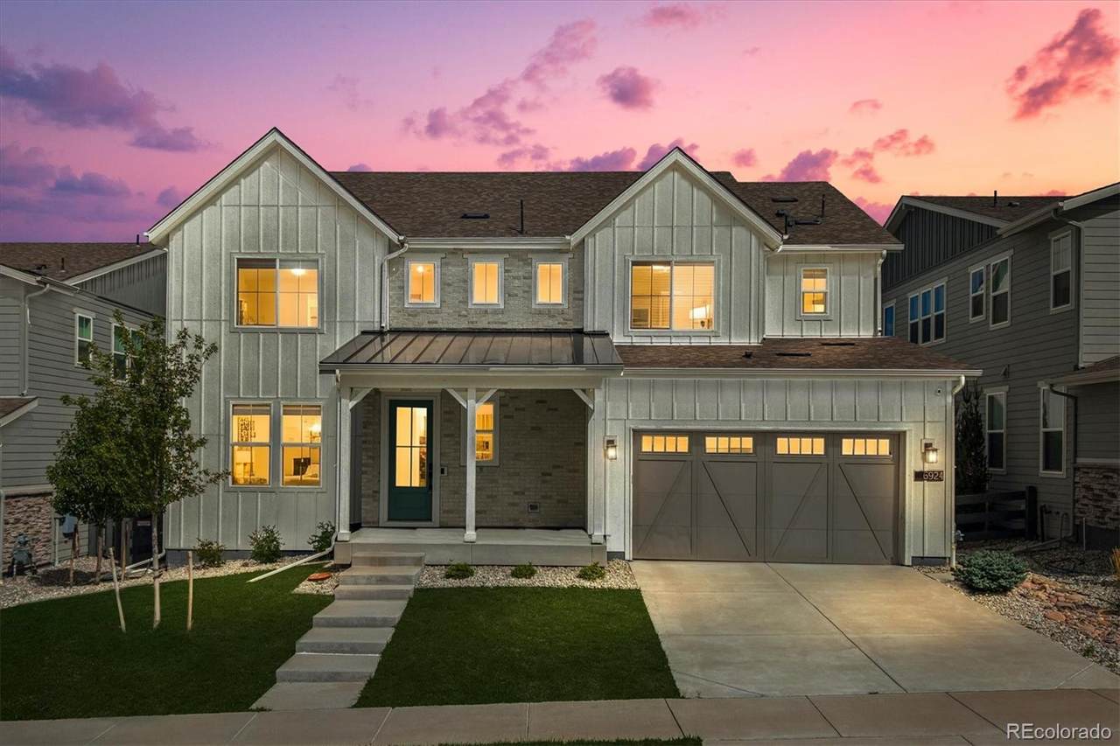
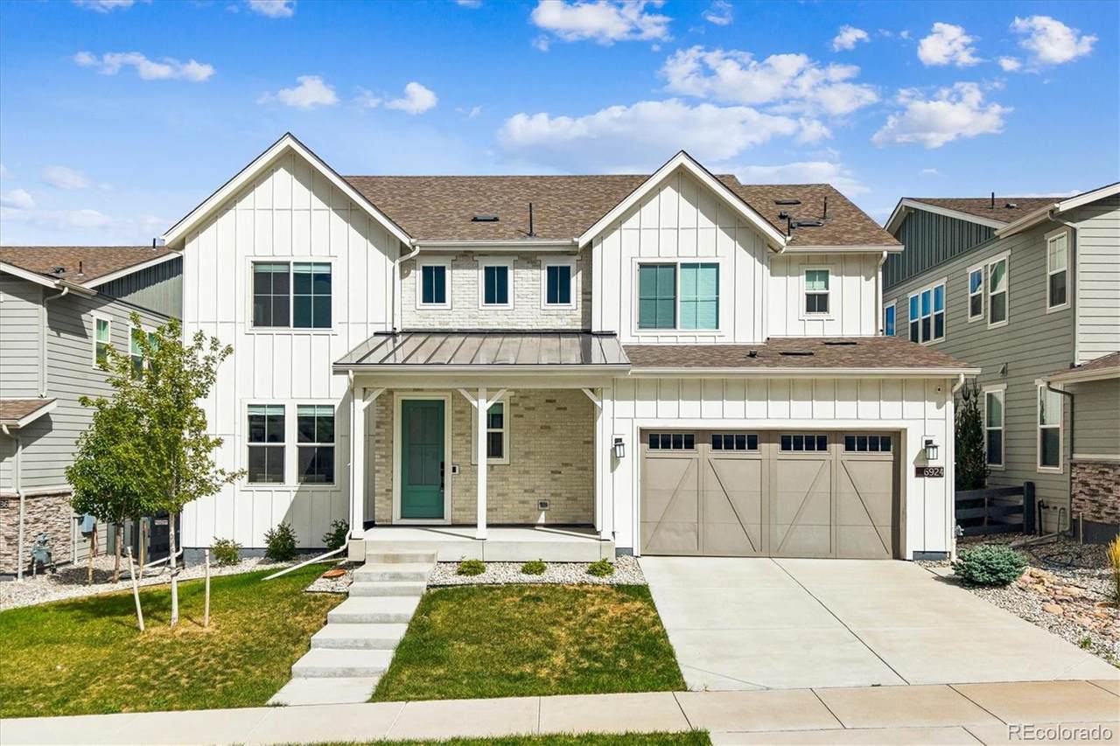
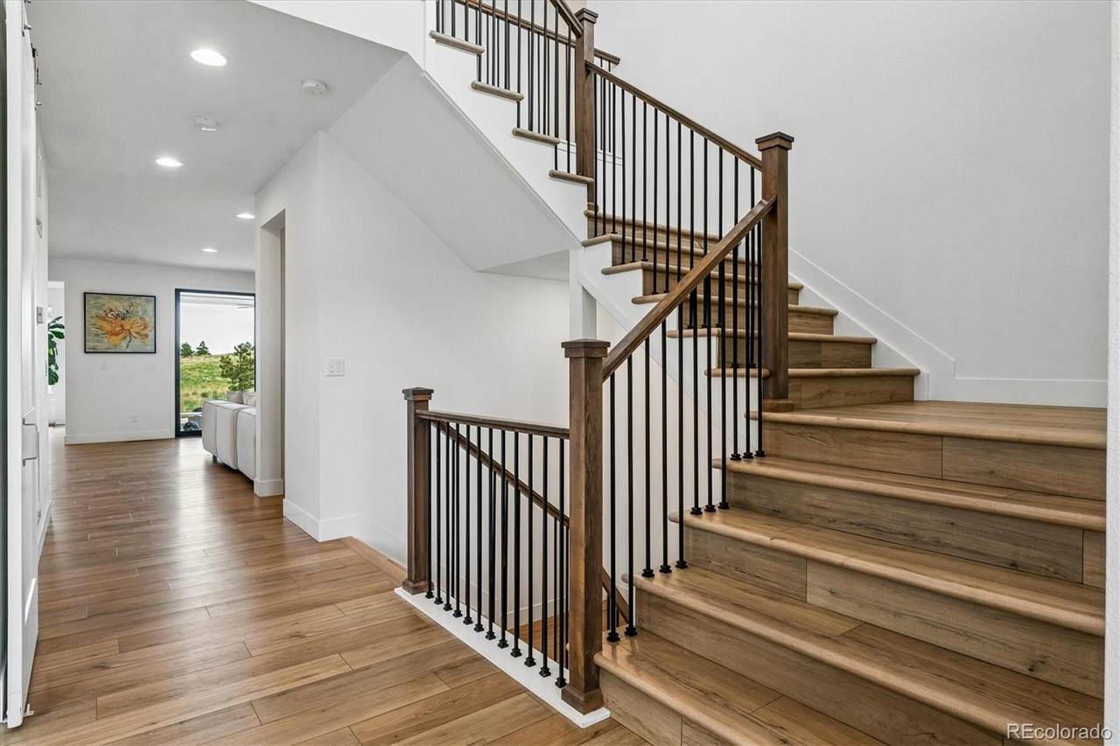
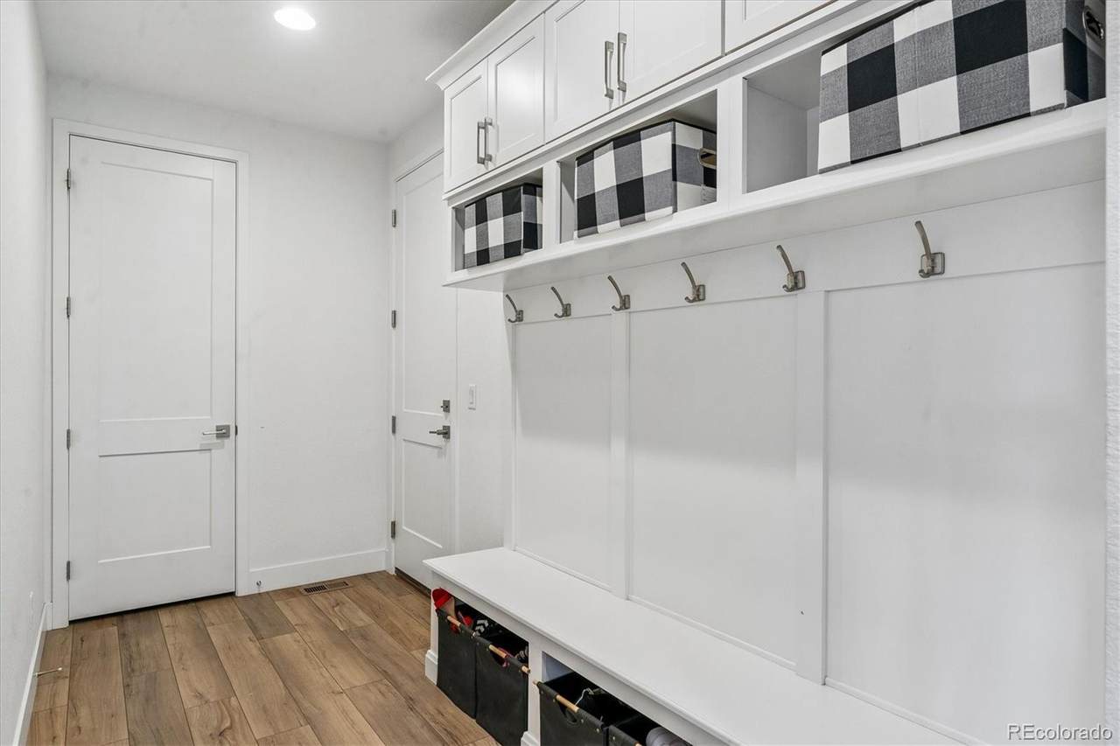
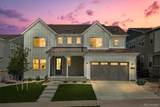
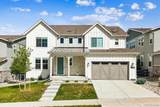
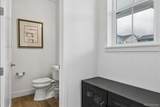
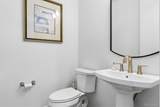
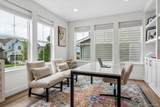
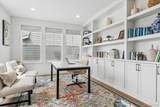
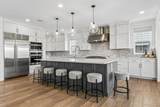
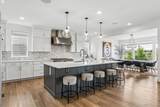
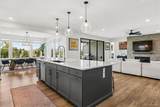
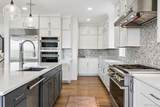
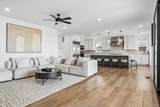
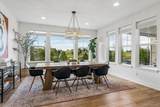
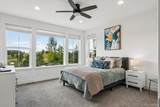
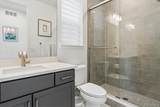
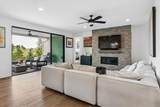
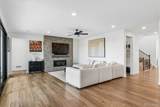
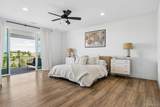
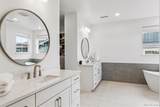
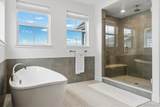
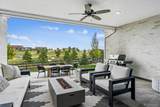
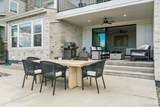
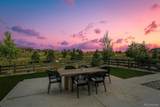
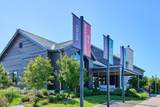
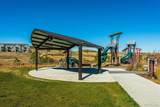
Welcome to this exceptional Modern Farmhouse nestled on a quiet cul-de-sac within The Canyons, one of Castle Pines' most sought-after master-planned communities. Showcasing over 5,856 square feet of thoughtfully designed living space, this stunning home offers six bedrooms, five bathrooms, a spacious loft, finished basement, and rare main floor guest suite, providing the perfect blend of luxury, comfort, and functionality. The impressive open-concept floor plan is highlighted by wide-plank luxury flooring, soaring ceilings, abundant natural light, and designer finishes throughout. At the heart of the home, the gourmet chef's kitchen features elegant quartz countertops, an oversized center island, full-height designer backsplash, premium GE Café stainless steel appliances, walk-in pantry, and abundant cabinetry, creating an ideal space for both everyday living and entertaining.The inviting great room seamlessly connects to the kitchen and dining areas and is anchored by a beautiful fireplace, offering warmth and sophistication. Upstairs, the expansive loft provides flexible living space perfect for a media room, additional home office, or play area. The luxurious primary suite serves as a private retreat, complete with a spa-inspired bath featuring dual vanities, freestanding soaking tub, oversized shower, generous walk-in closet and outdoor balcony with amazing views. The professionally finished basement expands the home's versatility with additional living, recreation, guest, and entertaining space. Step outside to enjoy an outdoor lifestyle on the covered patio or upstairs balcony, and enjoy the view. Residents of The Canyons enjoy access to resort-style amenities including a clubhouse, fitness center, pool, parks, miles of scenic trails, with year-round community events. There is convenient shopping, dining, hiking and bike riding. This remarkable home offers the perfect balance of luxury living and everyday convenience.
-
6BEDS
-
0.18ACRES
-
5BATHS
-
01/2 BATHS
-
5,499SQFT
-
$273$/SQFT
School Information
 Offered by Corcoran Perry & Co..
Description
Welcome to this exceptional Modern Farmhouse nestled on a quiet cul-de-sac within The Canyons, one of Castle Pines' most sought-after master-planned communities. Showcasing over 5,856 square feet of thoughtfully designed living space, this stunning home offers six bedrooms, five bathrooms, a spacious loft, finished basement, and rare main floor guest suite, providing the perfect blend of luxury, comfort, and functionality. The impressive open-concept floor plan is highlighted by wide-plank luxury flooring, soaring ceilings, abundant natural light, and designer finishes throughout. At the heart of the home, the gourmet chef's kitchen features elegant quartz countertops, an oversized center island, full-height designer backsplash, premium GE Café stainless steel appliances, walk-in pantry, and abundant cabinetry, creating an ideal space for both everyday living and entertaining.The inviting great room seamlessly connects to the kitchen and dining areas and is anchored by a beautiful fireplace, offering warmth and sophistication. Upstairs, the expansive loft provides flexible living space perfect for a media room, additional home office, or play area. The luxurious primary suite serves as a private retreat, complete with a spa-inspired bath featuring dual vanities, freestanding soaking tub, oversized shower, generous walk-in closet and outdoor balcony with amazing views. The professionally finished basement expands the home's versatility with additional living, recreation, guest, and entertaining space. Step outside to enjoy an outdoor lifestyle on the covered patio or upstairs balcony, and enjoy the view. Residents of The Canyons enjoy access to resort-style amenities including a clubhouse, fitness center, pool, parks, miles of scenic trails, with year-round community events. There is convenient shopping, dining, hiking and bike riding. This remarkable home offers the perfect balance of luxury living and everyday convenience.
Digital Millennium Copyright Act
Based on information submitted to the MLS GRID as of 2026-10-07T18:22:36.227 UTC. All data is obtained from various sources and may not have been verified by broker or MLS GRID. Supplied Open House information is subject to change without notice. All information should be independently reviewed and verified for accuracy. Properties may or may not be listed by the office/agent presenting the information.
 © 2026 METROLIST, INC., DBA RECOLORADO® – All Rights Reserved
6455 S. Yosemite St., Suite 500
Greenwood Village, CO 80111 USA