






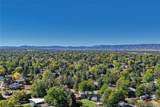

Description
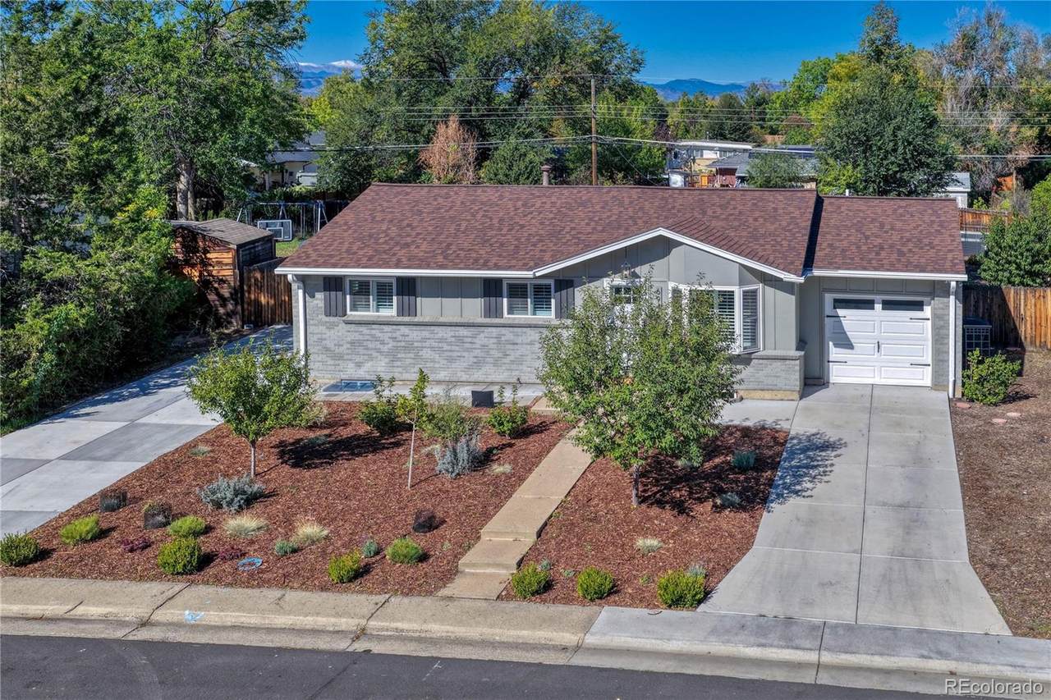
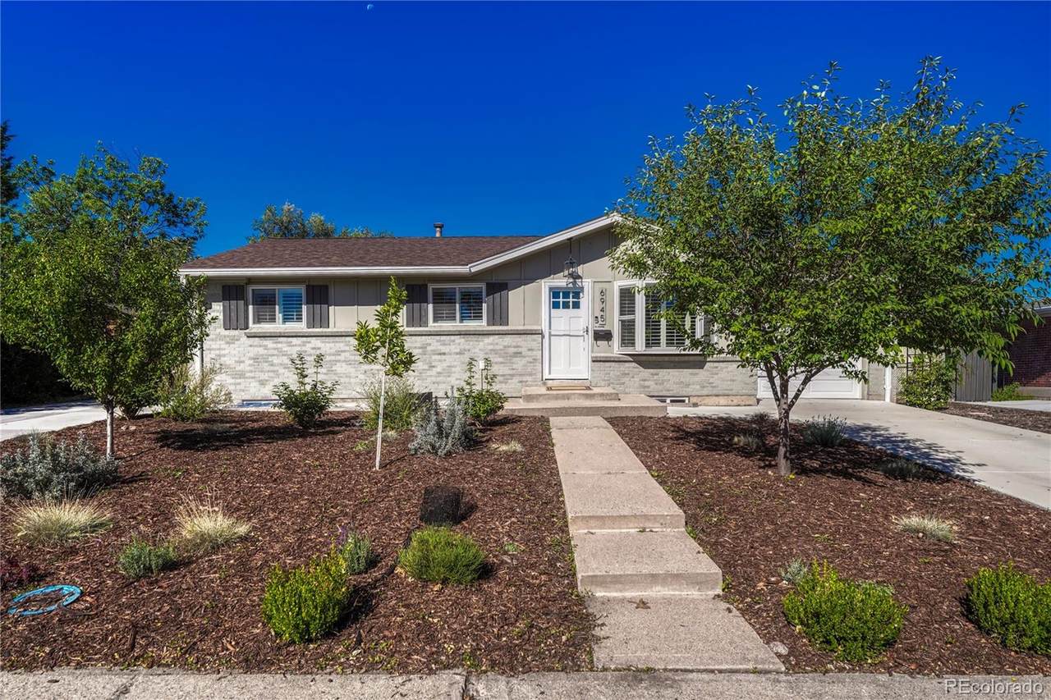
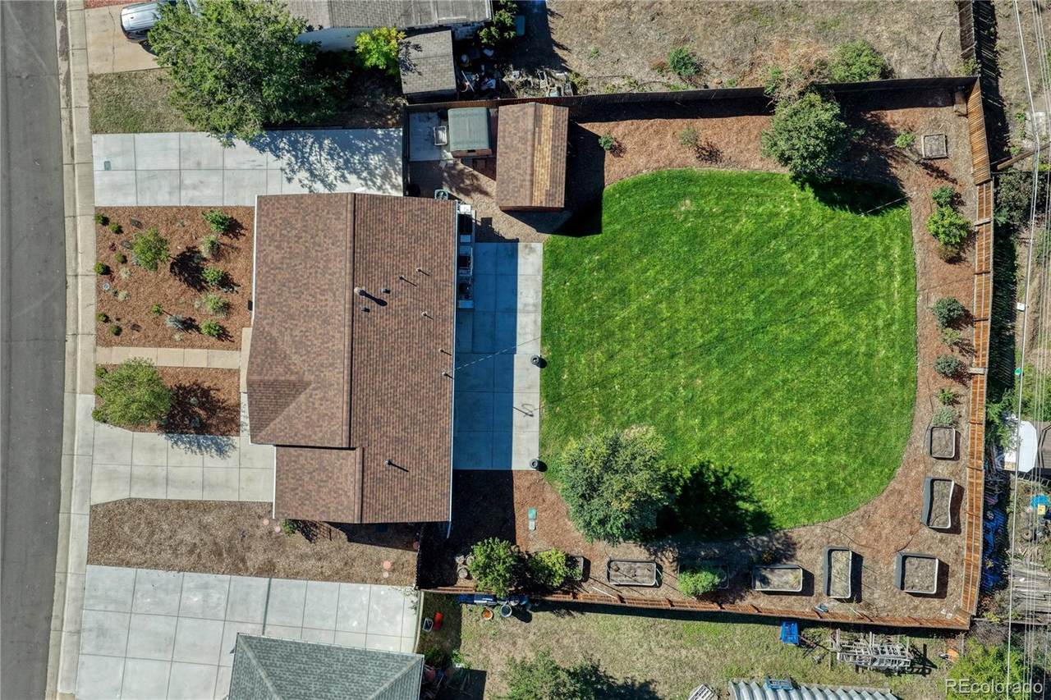
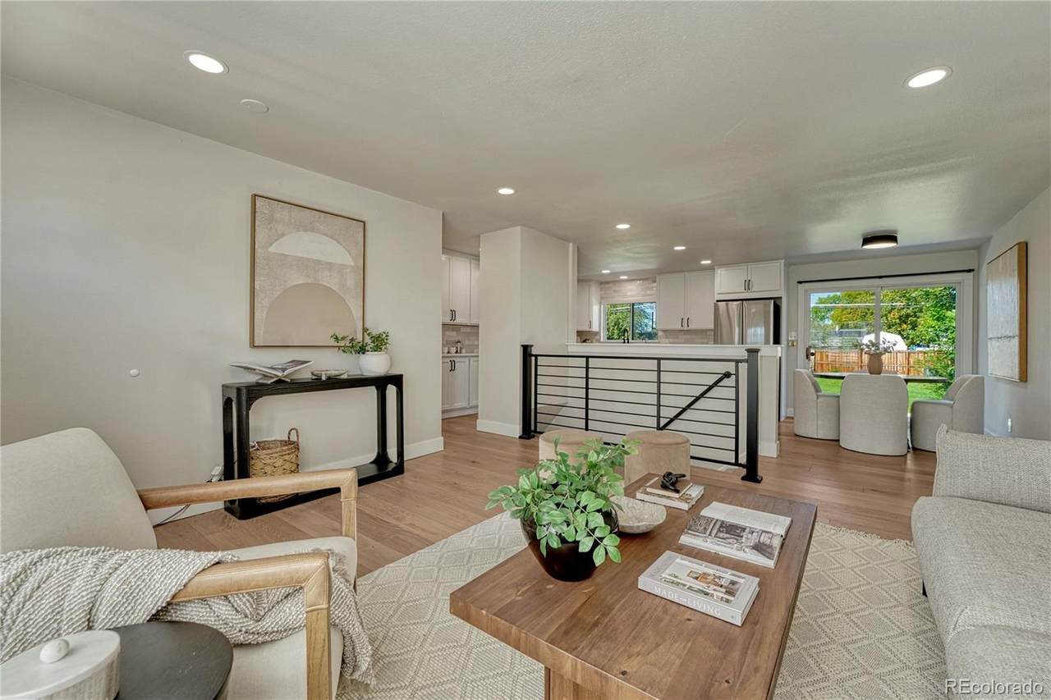
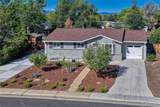
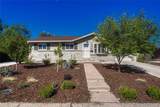
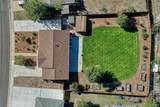
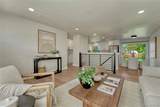
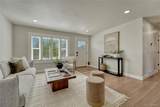
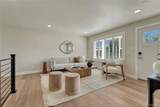
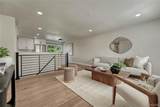
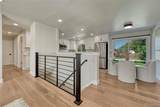
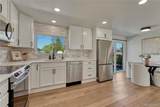
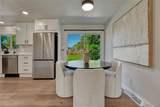
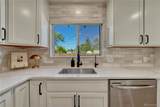
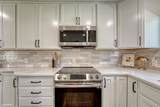
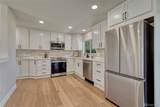
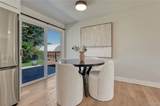
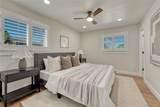
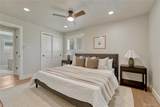
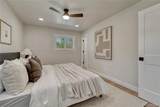
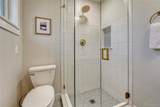
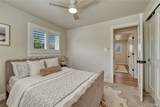
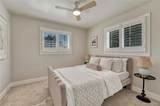
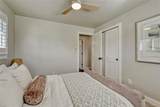
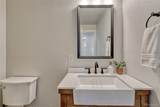
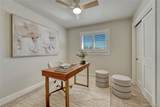
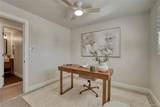
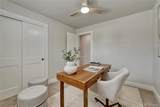
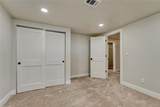
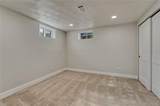
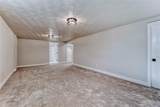
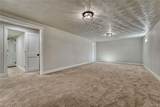
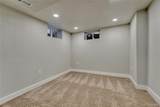
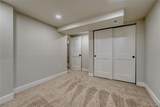
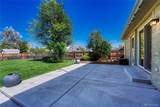
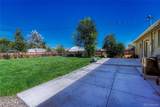
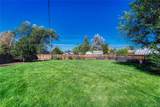
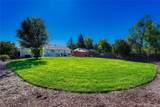
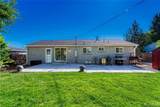
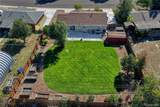
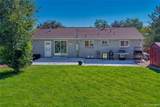
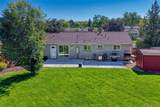
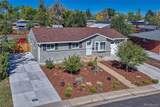
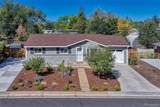
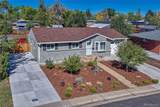
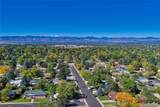
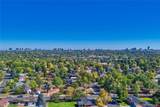
Beautifully reimagined in the desirable Nob Hill neighborhood, this five-bedroom, three-bath home offers stylish, updated interiors paired with what may be one of the most extraordinary backyards in the entire neighborhood. Thoughtfully landscaped and completely irrigated, the almost 1/3 of an acre expansive outdoor space is a true highlight, featuring peach, apple, plum and cherry trees, abundant space for gardening, and a private outdoor sauna that creates the perfect place to relax and unwind. Whether enjoying fruit picked straight from the trees, cultivating your own garden, entertaining friends or simply enjoying the peaceful surroundings, this backyard is truly special and something seen normally in a home and garden magazine. Inside, the home has been beautifully redone with a fresh, inviting aesthetic and a highly functional floor plan. Three bedrooms are conveniently located on the main level, including the primary bedroom, offering comfortable and easy main-floor living. The spacious kitchen serves as the heart of the home with generous cabinetry, quartz countertops, stainless steel appliances and plenty of room for gathering and entertaining. The finished basement significantly expands the living space with an oversized recreation and family room ideal for movie nights, games, a home gym or additional entertaining. Two additional non-conforming bedrooms provide flexibility for guests, offices or hobby spaces, complemented by an impressively large bathroom. Beyond the property itself, the location makes everyday living incredibly convenient, with access to nearby parks, trails, shopping and dining, along with highly rated schools that add to the appeal of this sought-after neighborhood. Beautifully updated, exceptionally versatile and anchored by an unforgettable backyard complete with fruit trees, a sauna and endless opportunities for gardening and outdoor living, this home is a truly special property designed to be enjoyed both inside and out.
-
5BEDS
-
0.27ACRES
-
3BATHS
-
01/2 BATHS
-
2,064SQFT
-
$338$/SQFT
School Information
 Offered by Corken + Company Real Estate Group, LLC.
Description
Beautifully reimagined in the desirable Nob Hill neighborhood, this five-bedroom, three-bath home offers stylish, updated interiors paired with what may be one of the most extraordinary backyards in the entire neighborhood. Thoughtfully landscaped and completely irrigated, the almost 1/3 of an acre expansive outdoor space is a true highlight, featuring peach, apple, plum and cherry trees, abundant space for gardening, and a private outdoor sauna that creates the perfect place to relax and unwind. Whether enjoying fruit picked straight from the trees, cultivating your own garden, entertaining friends or simply enjoying the peaceful surroundings, this backyard is truly special and something seen normally in a home and garden magazine. Inside, the home has been beautifully redone with a fresh, inviting aesthetic and a highly functional floor plan. Three bedrooms are conveniently located on the main level, including the primary bedroom, offering comfortable and easy main-floor living. The spacious kitchen serves as the heart of the home with generous cabinetry, quartz countertops, stainless steel appliances and plenty of room for gathering and entertaining. The finished basement significantly expands the living space with an oversized recreation and family room ideal for movie nights, games, a home gym or additional entertaining. Two additional non-conforming bedrooms provide flexibility for guests, offices or hobby spaces, complemented by an impressively large bathroom. Beyond the property itself, the location makes everyday living incredibly convenient, with access to nearby parks, trails, shopping and dining, along with highly rated schools that add to the appeal of this sought-after neighborhood. Beautifully updated, exceptionally versatile and anchored by an unforgettable backyard complete with fruit trees, a sauna and endless opportunities for gardening and outdoor living, this home is a truly special property designed to be enjoyed both inside and out.
Digital Millennium Copyright Act
Based on information submitted to the MLS GRID as of 2026-10-07T17:22:15.717 UTC. All data is obtained from various sources and may not have been verified by broker or MLS GRID. Supplied Open House information is subject to change without notice. All information should be independently reviewed and verified for accuracy. Properties may or may not be listed by the office/agent presenting the information.
 © 2026 METROLIST, INC., DBA RECOLORADO® – All Rights Reserved
6455 S. Yosemite St., Suite 500
Greenwood Village, CO 80111 USA