


Description
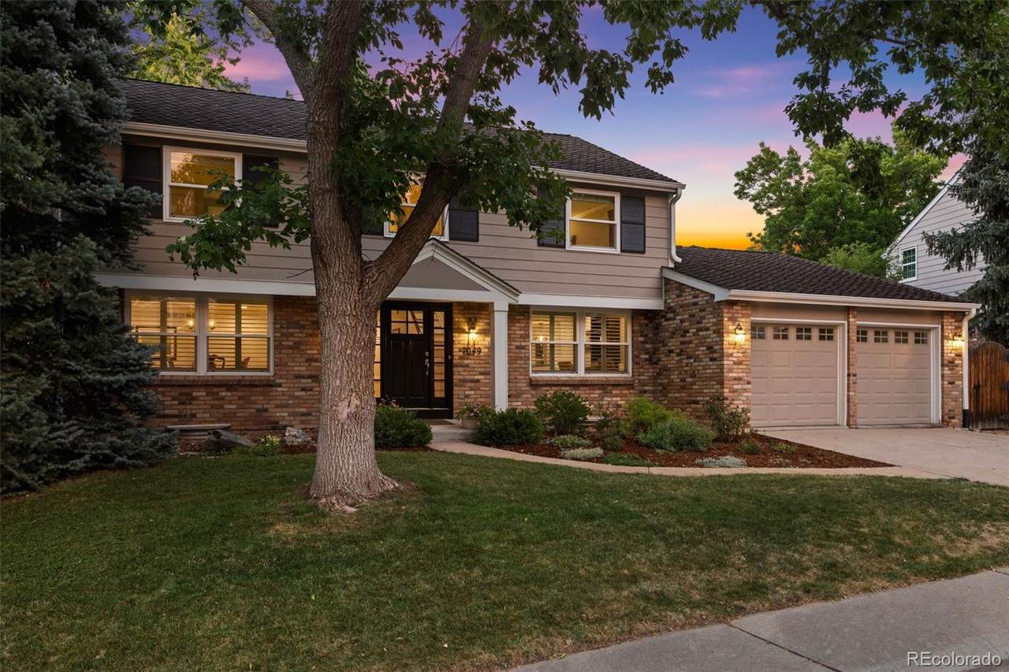
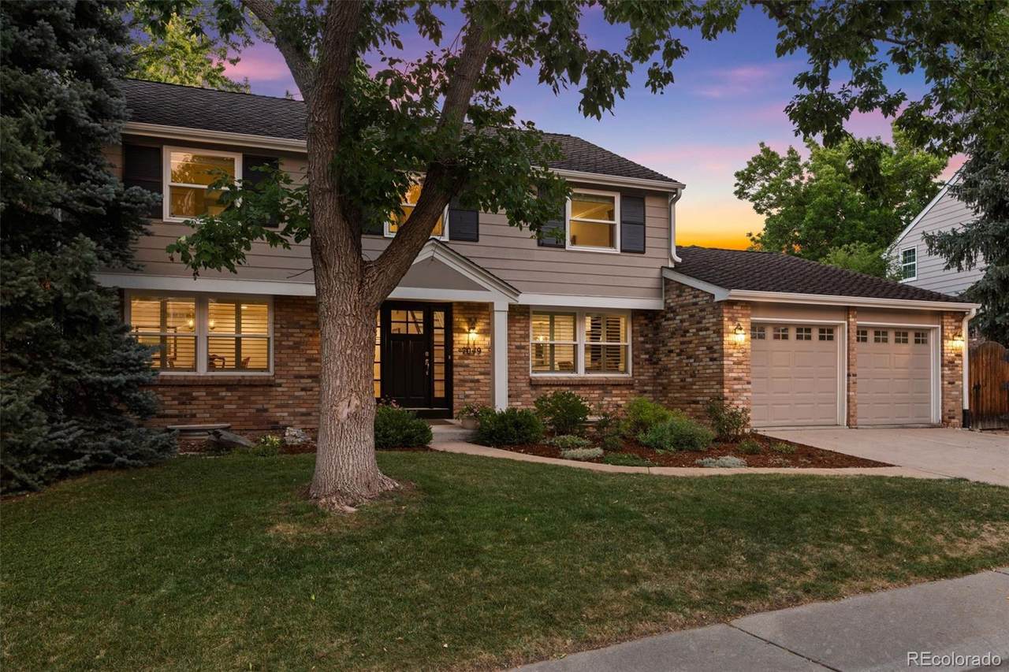
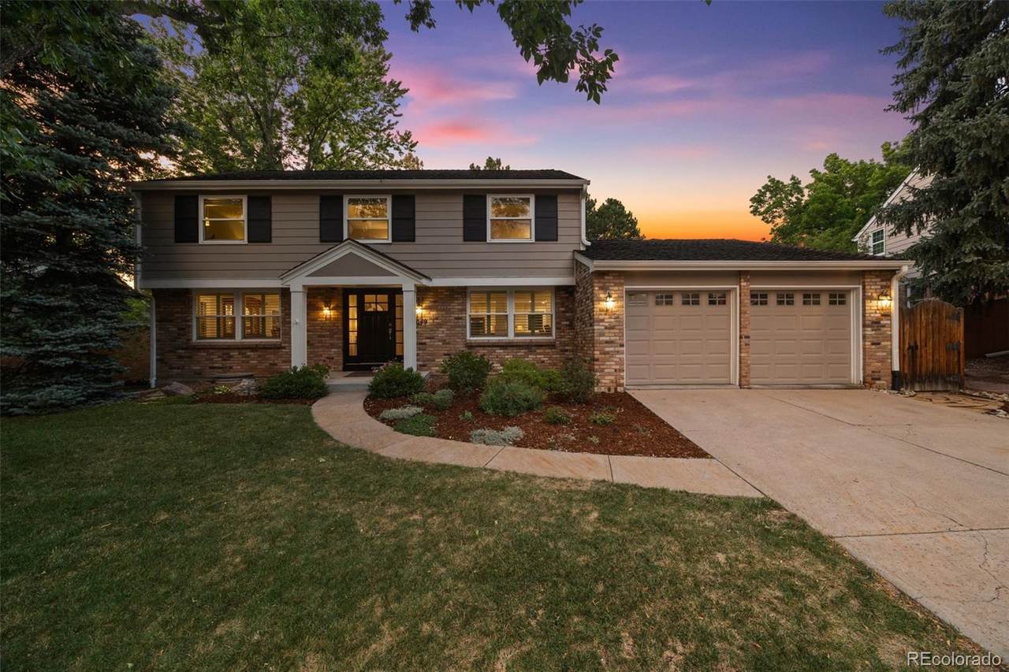
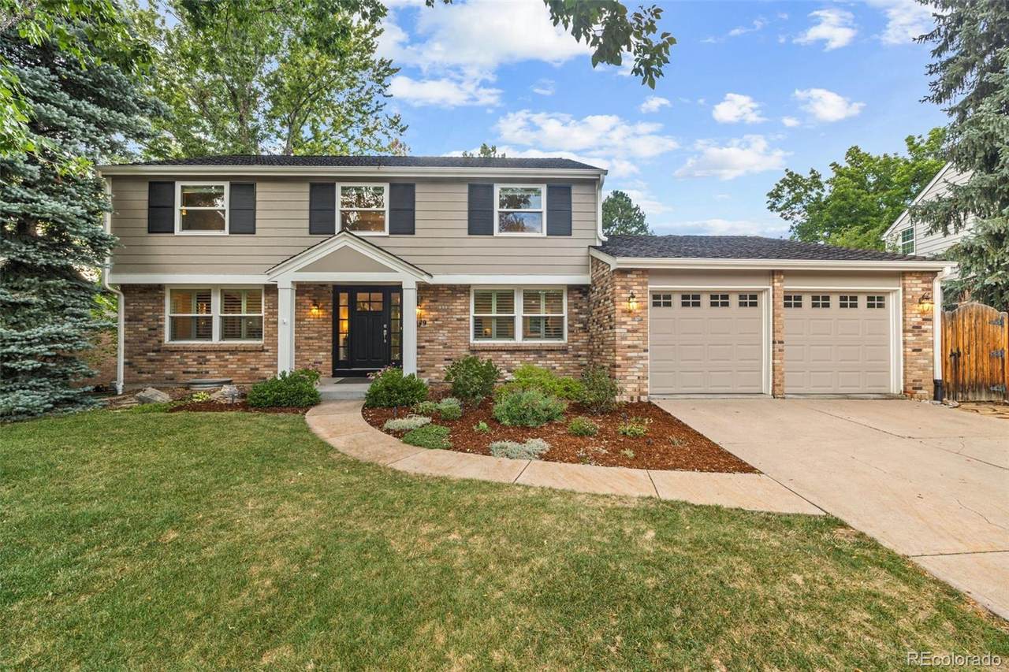
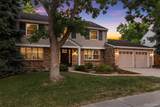
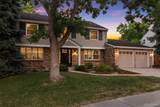
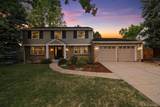
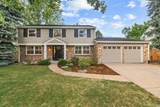
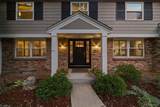
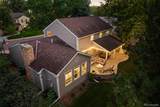
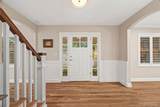
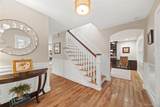
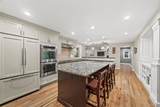
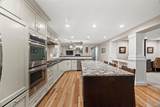
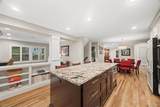
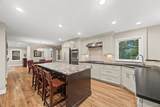
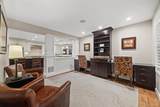
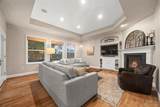
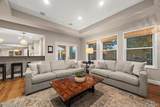
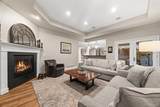
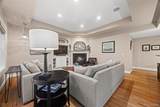
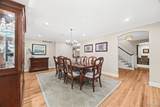
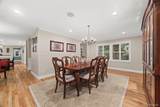
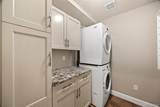
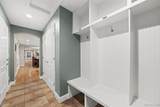
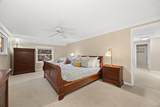
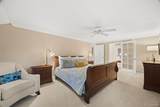
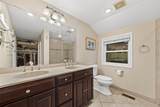
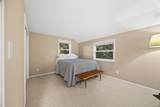
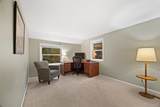
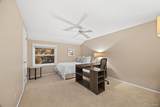
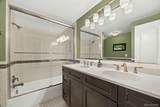
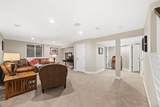
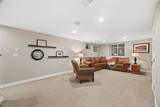
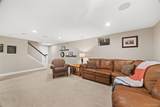
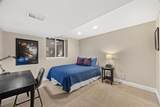
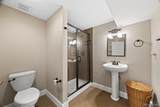
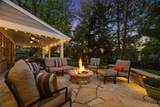
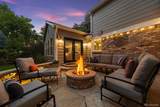
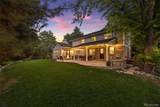
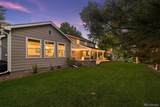
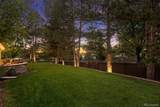
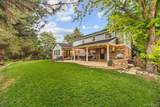
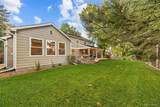
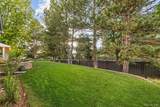
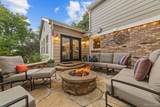
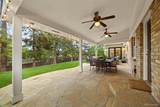
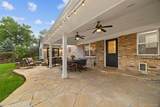
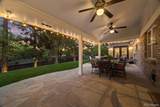
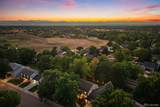
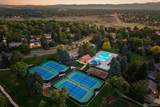
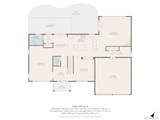
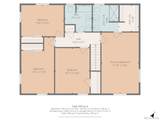
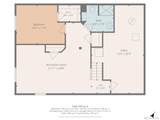
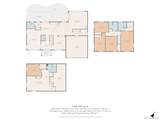
Beautifully updated and thoughtfully expanded, this exceptional Homestead in the Willows home stands apart with custom finishes, incredible gathering spaces, and outdoor living designed to be enjoyed throughout the seasons. Gleaming hardwood floors, plantation shutters, custom woodwork, and abundant natural light create a warm, refined welcome. At the heart of the home, the expanded kitchen features a large center island and breakfast bar with generous seating, double ovens, a gas range, extensive counter space, and a sunny breakfast nook. It opens seamlessly to an impressive family room addition with coffered ceilings, a gas fireplace, walls of windows, and direct access to the backyard, creating a beautiful space for everyday living and entertaining. Outside is where this home truly shines. A gorgeous flagstone patio offers plenty of room for dining and entertaining, while a gas fire pit and covered patio with vaulted ceiling make the backyard enjoyable throughout the seasons. Beautiful lighting and a flat, landscaped yard complete this exceptional outdoor retreat. A formal dining room, main-floor study with built-in desks, spacious laundry room, and mudroom with built-in bench and cubbies add style and function. Upstairs, the primary suite features an en-suite bath with dual sinks, walk-in shower, and expansive closet. Three additional bedrooms and an updated full bath complete the level. The finished basement offers a rec room, guest bedroom with egress and walk-in closet, ¾ bath, and abundant storage - perfect for entertaining or everyday living. Just a short walk from the North Pool, award-winning Homestead Elementary, and Willow Springs Open Space, the location is hard to beat. Homestead offers 3 pools, tennis courts, trails, and beloved traditions including the Fourth of July celebration, holiday carriage rides, movies and music on the green, and food trucks. Beautifully finished and made for entertaining, this is Homestead living at its best.
-
5BEDS
-
0.2ACRES
-
3BATHS
-
11/2 BATHS
-
3,483SQFT
-
$372$/SQFT
School Information
 Offered by Coldwell Banker Realty 24.
Description
Beautifully updated and thoughtfully expanded, this exceptional Homestead in the Willows home stands apart with custom finishes, incredible gathering spaces, and outdoor living designed to be enjoyed throughout the seasons. Gleaming hardwood floors, plantation shutters, custom woodwork, and abundant natural light create a warm, refined welcome. At the heart of the home, the expanded kitchen features a large center island and breakfast bar with generous seating, double ovens, a gas range, extensive counter space, and a sunny breakfast nook. It opens seamlessly to an impressive family room addition with coffered ceilings, a gas fireplace, walls of windows, and direct access to the backyard, creating a beautiful space for everyday living and entertaining. Outside is where this home truly shines. A gorgeous flagstone patio offers plenty of room for dining and entertaining, while a gas fire pit and covered patio with vaulted ceiling make the backyard enjoyable throughout the seasons. Beautiful lighting and a flat, landscaped yard complete this exceptional outdoor retreat. A formal dining room, main-floor study with built-in desks, spacious laundry room, and mudroom with built-in bench and cubbies add style and function. Upstairs, the primary suite features an en-suite bath with dual sinks, walk-in shower, and expansive closet. Three additional bedrooms and an updated full bath complete the level. The finished basement offers a rec room, guest bedroom with egress and walk-in closet, ¾ bath, and abundant storage - perfect for entertaining or everyday living. Just a short walk from the North Pool, award-winning Homestead Elementary, and Willow Springs Open Space, the location is hard to beat. Homestead offers 3 pools, tennis courts, trails, and beloved traditions including the Fourth of July celebration, holiday carriage rides, movies and music on the green, and food trucks. Beautifully finished and made for entertaining, this is Homestead living at its best.
Digital Millennium Copyright Act
Based on information submitted to the MLS GRID as of 2026-10-07T17:22:15.717 UTC. All data is obtained from various sources and may not have been verified by broker or MLS GRID. Supplied Open House information is subject to change without notice. All information should be independently reviewed and verified for accuracy. Properties may or may not be listed by the office/agent presenting the information.
 © 2026 METROLIST, INC., DBA RECOLORADO® – All Rights Reserved
6455 S. Yosemite St., Suite 500
Greenwood Village, CO 80111 USA