





Description
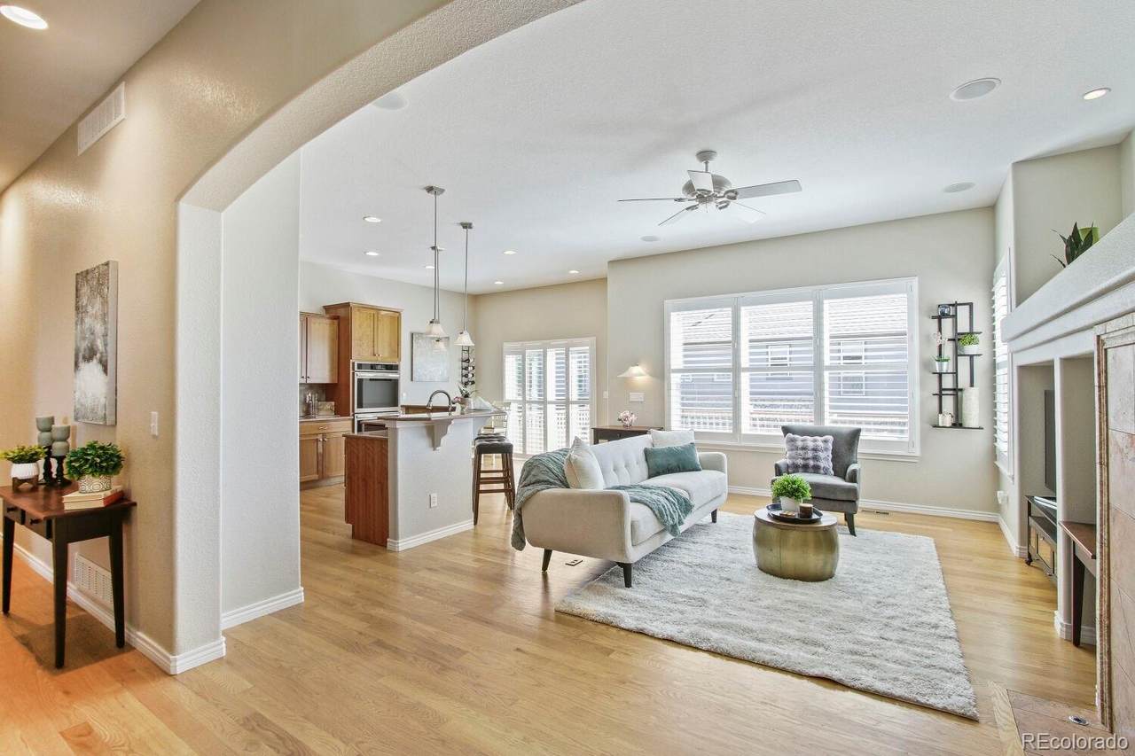
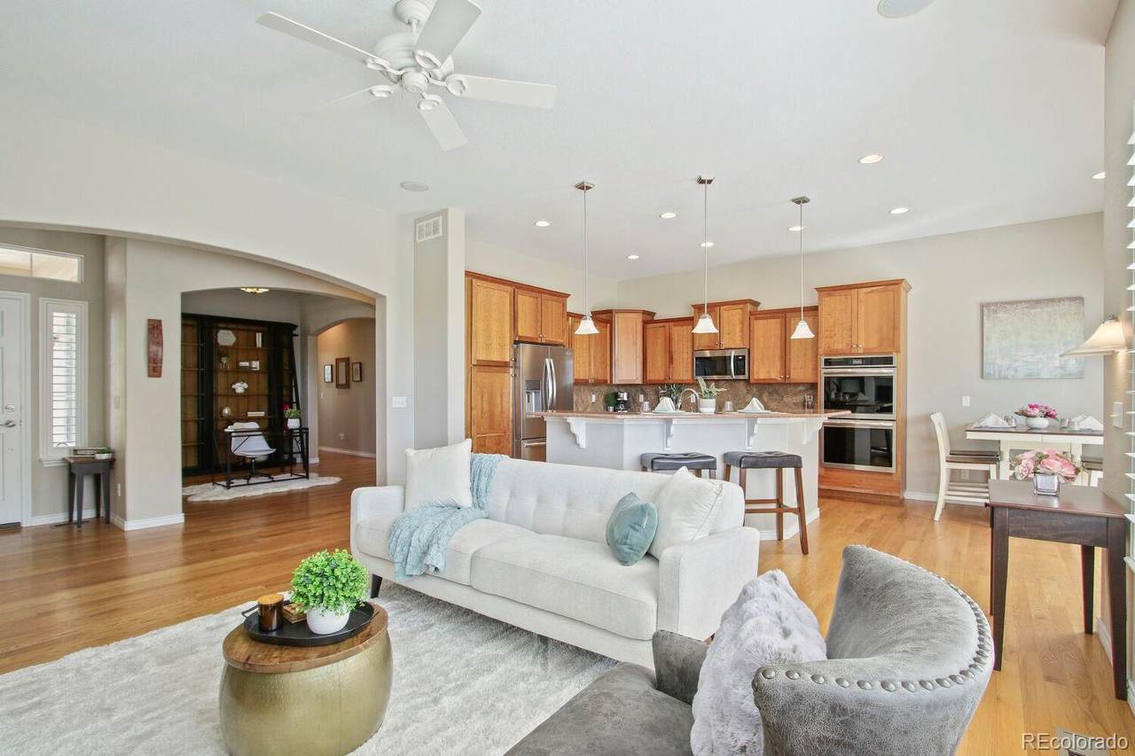
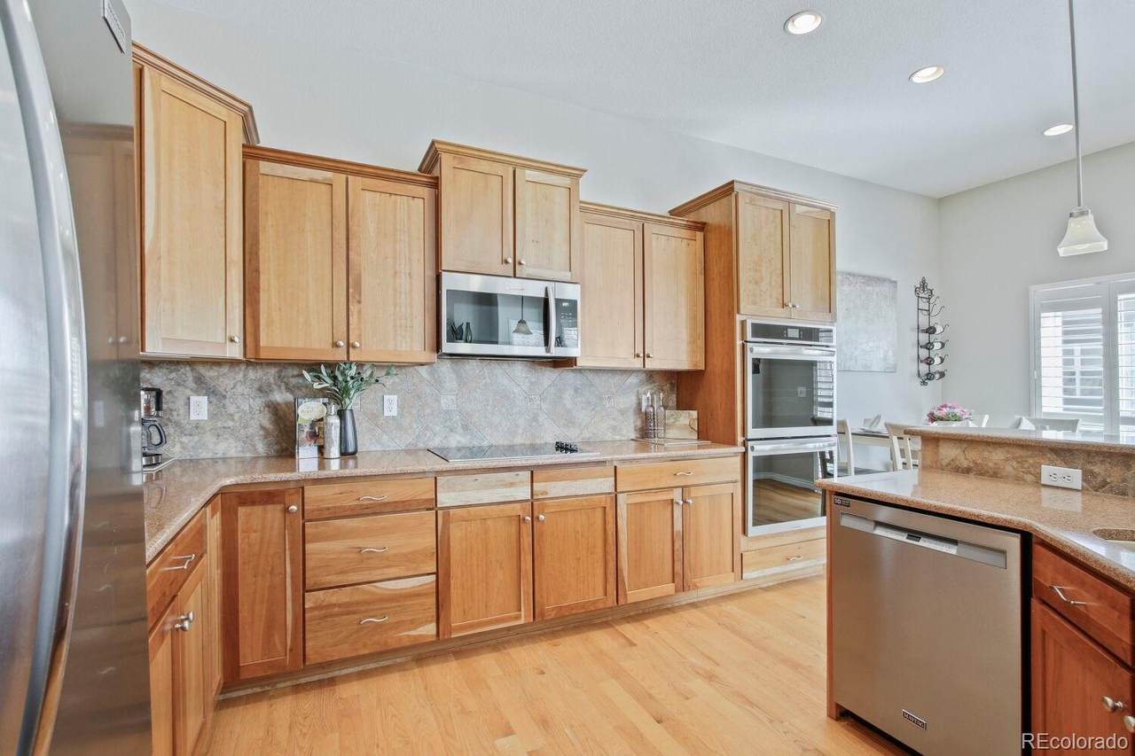
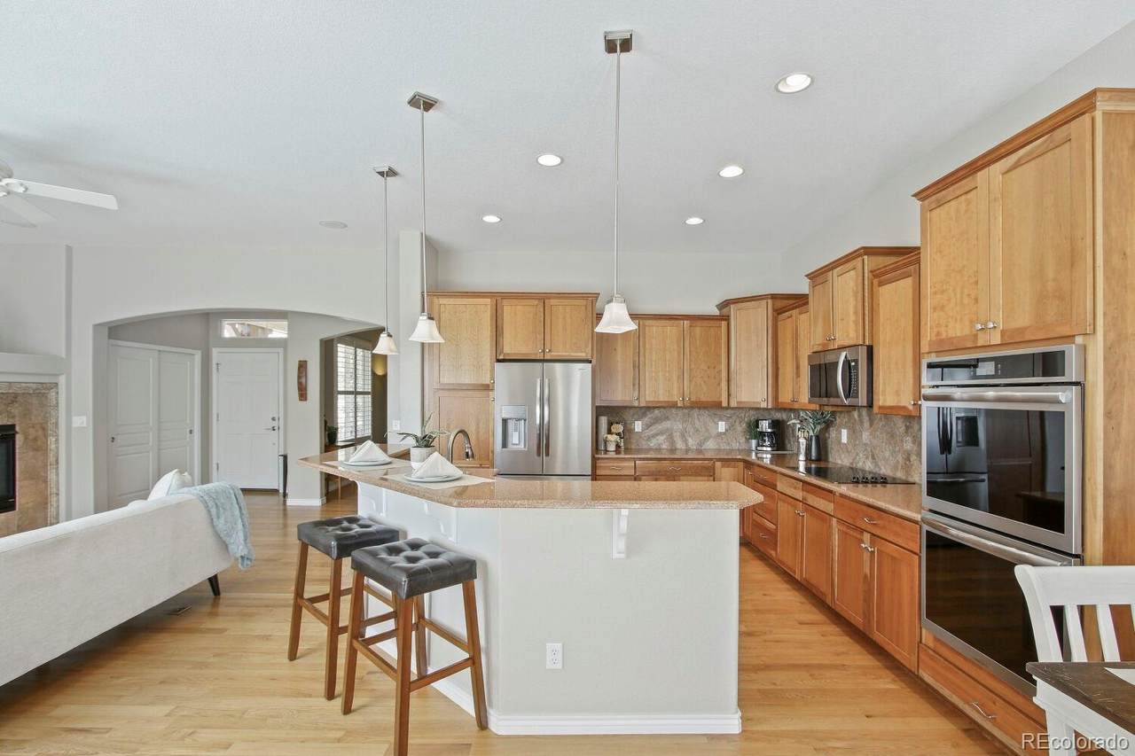
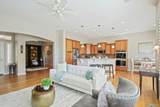
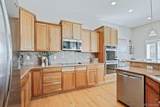
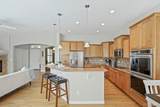
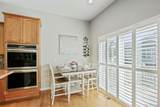
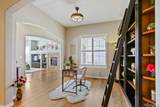
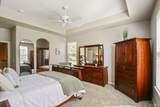
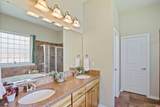
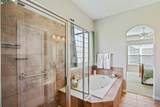
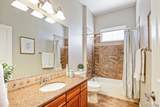
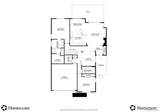
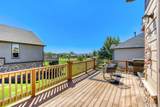
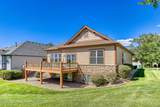
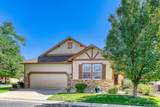
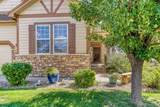
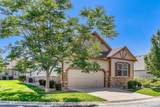
Effortless Arvada living at its finest where main floor living brings ease in this unique patio home community! Welcome to this meticulously maintained and thoughtfully built 2 bed, 2 bath home for those who want to spend their time enjoying life, not doing yard work. Step inside to an airy, open floorplan with high ceilings, creating a bright space for everyday living and entertaining. A cozy gas fireplace anchors the main living area, perfect for Colorado evenings. The split-bedroom layout offers privacy for both the primary suite and guest bedroom, ideal for visitors, roommates, or a home office. Step out onto the deck and watch the sunrise with your morning coffee, a peaceful way to start every day. Enjoy true lock-and-leave convenience with lawn care and snow removal handled for you, all the way to your front door. No mowing, no shoveling, no weekend chores. The unfinished basement is a blank canvas, ready for you to build the space you desire, whether that's a rec room, guest suite, gym, workshop, or additional storage. A 2-car garage adds everyday convenience and room for vehicles, gear, and projects. From the Plantation Shutters to the beautiful tilework, every detail of this home reflects the pride of its original owner, who cared for it with exceptional attention. Now it's ready for its next chapter with someone who will love it just as much. Close to parks, trails, shopping, and dining, with easy access to Denver and the foothills. Homes like this rarely come along. Schedule your private showing today!
-
2BEDS
-
0.08ACRES
-
2BATHS
-
01/2 BATHS
-
1,659SQFT
-
$479$/SQFT
School Information
 Offered by eXp Realty, LLC.
Description
Effortless Arvada living at its finest where main floor living brings ease in this unique patio home community! Welcome to this meticulously maintained and thoughtfully built 2 bed, 2 bath home for those who want to spend their time enjoying life, not doing yard work. Step inside to an airy, open floorplan with high ceilings, creating a bright space for everyday living and entertaining. A cozy gas fireplace anchors the main living area, perfect for Colorado evenings. The split-bedroom layout offers privacy for both the primary suite and guest bedroom, ideal for visitors, roommates, or a home office. Step out onto the deck and watch the sunrise with your morning coffee, a peaceful way to start every day. Enjoy true lock-and-leave convenience with lawn care and snow removal handled for you, all the way to your front door. No mowing, no shoveling, no weekend chores. The unfinished basement is a blank canvas, ready for you to build the space you desire, whether that's a rec room, guest suite, gym, workshop, or additional storage. A 2-car garage adds everyday convenience and room for vehicles, gear, and projects. From the Plantation Shutters to the beautiful tilework, every detail of this home reflects the pride of its original owner, who cared for it with exceptional attention. Now it's ready for its next chapter with someone who will love it just as much. Close to parks, trails, shopping, and dining, with easy access to Denver and the foothills. Homes like this rarely come along. Schedule your private showing today!
Digital Millennium Copyright Act
Based on information submitted to the MLS GRID as of 2026-10-07T16:22:09.05 UTC. All data is obtained from various sources and may not have been verified by broker or MLS GRID. Supplied Open House information is subject to change without notice. All information should be independently reviewed and verified for accuracy. Properties may or may not be listed by the office/agent presenting the information.
 © 2026 METROLIST, INC., DBA RECOLORADO® – All Rights Reserved
6455 S. Yosemite St., Suite 500
Greenwood Village, CO 80111 USA