


Description
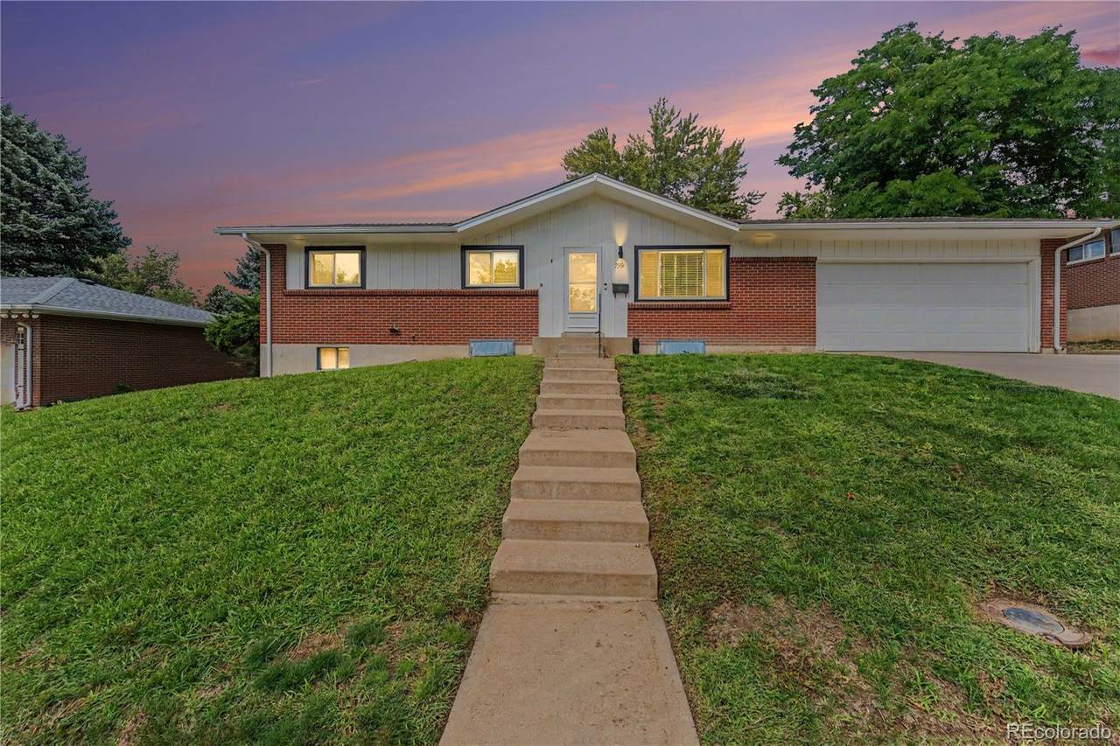
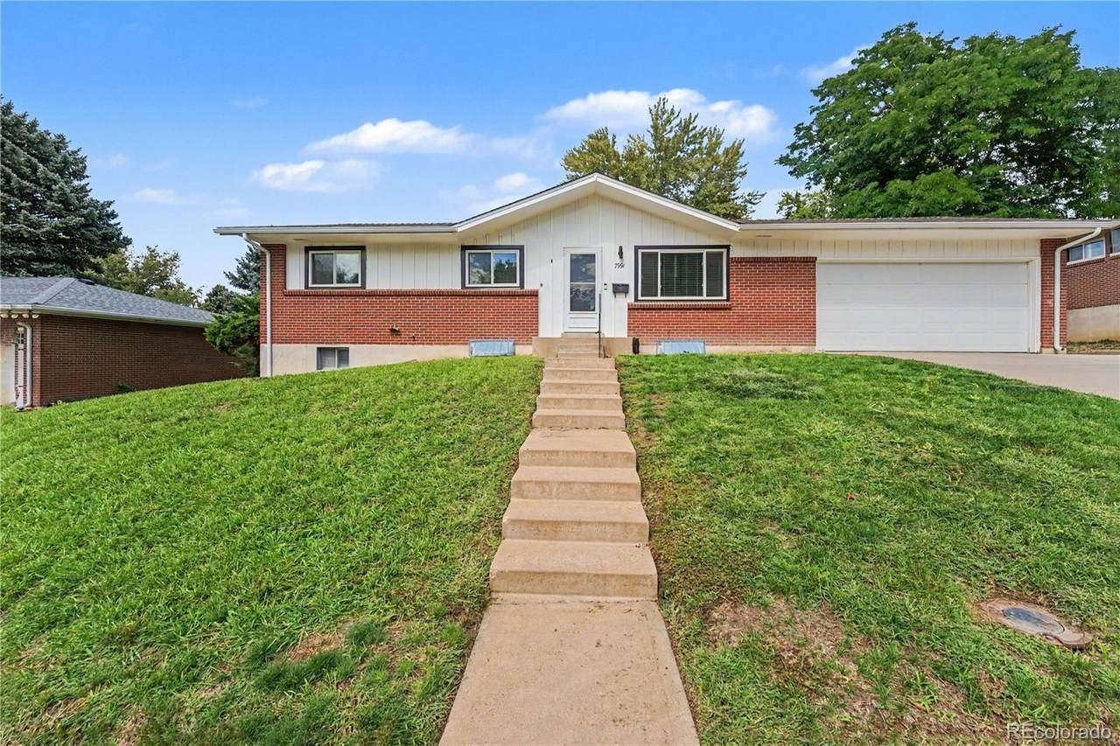
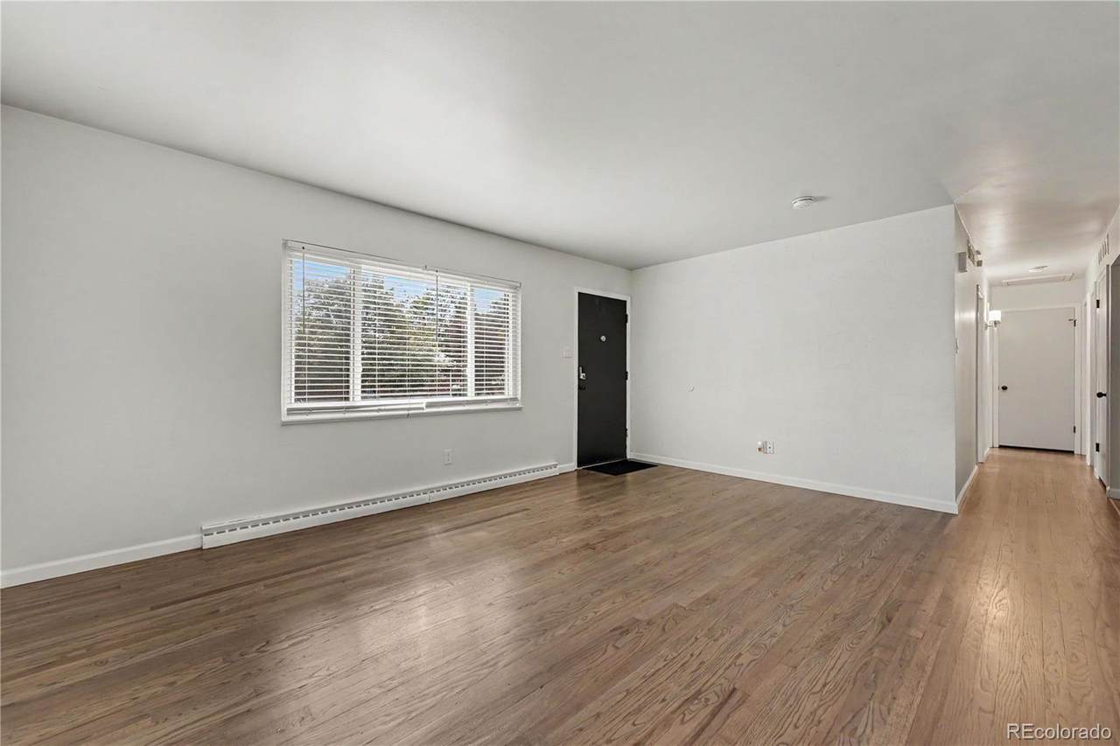
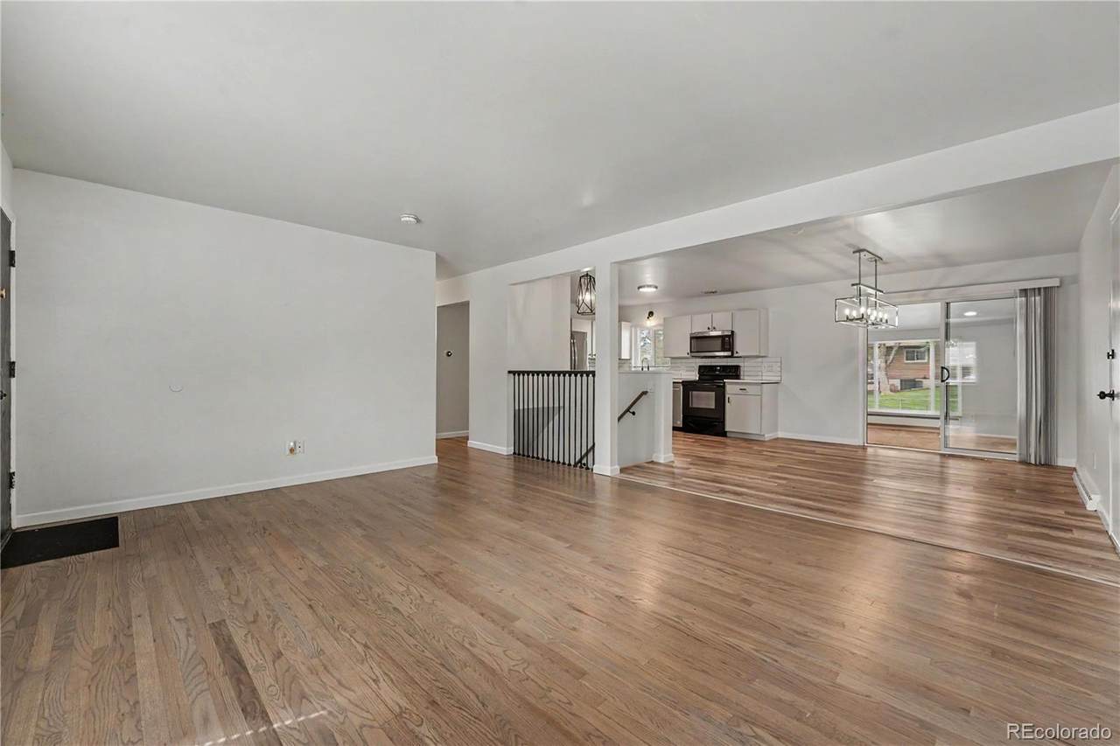
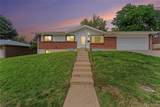
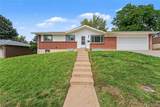
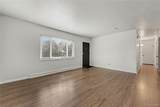
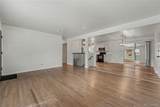
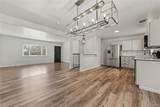
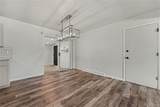
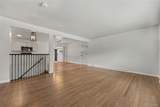
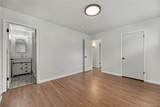
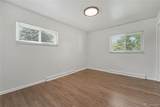
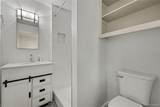
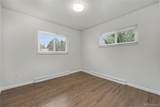
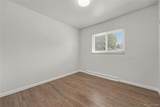
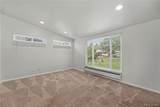
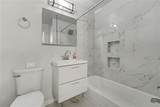
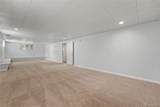
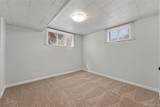
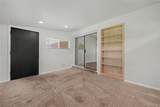
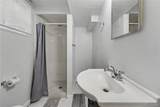
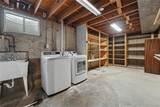
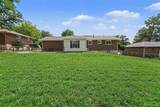
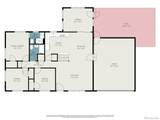
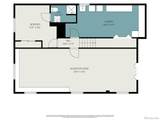
A welcoming Denver home offering character, space, abundant natural light, a large yard, oversized garage, RV parking, and a highly convenient central location. Fresh interior paint and beautiful original hardwood floors create a warm, inviting feel throughout much of the main level, while the open-concept layout offers comfortable flow for everyday living and entertaining. The kitchen serves as the heart of the home, featuring quartz countertops, a stainless steel refrigerator, a breakfast bar, and stylish lighting professionally designed by Urban Lights of Denver. At the back of the home, a versatile bonus room provides the perfect space for a home office, sunroom, playroom, or sitting area. A large picture window overlooks the expansive backyard and fills the space with natural light. The main level includes two south-facing bedrooms with excellent natural light. The primary bedroom features a private 3/4 bathroom and walk-in closet. A second full bathroom with a tub serves the main level. The finished basement adds flexible living space with a spacious open area, built-in storage, a large laundry room, and an additional bedroom with an attached bathroom. Outside, the expansive yard offers plenty of room to entertain, garden, play, or create your own outdoor retreat. The oversized garage provides abundant storage, a built-in woodworking bench, and ample space for hobbies or projects. RV parking along the side of the home adds even more flexibility, and there is no HOA. The location is hard to beat, with convenient access to Whole Foods, Super Target, Tiffany Plaza, I-25, and I-225. Cherry Creek, Downtown Denver, and the Denver Tech Center are all just minutes away, with easy access to the mountains and Denver International Airport. Filled with natural light, original charm, and flexible living space, this home offers convenience, functionality, and room to make it your own.
-
4BEDS
-
0.21ACRES
-
3BATHS
-
01/2 BATHS
-
2,386SQFT
-
$268$/SQFT
School Information
 Offered by Your Castle Realty LLC.
Description
A welcoming Denver home offering character, space, abundant natural light, a large yard, oversized garage, RV parking, and a highly convenient central location. Fresh interior paint and beautiful original hardwood floors create a warm, inviting feel throughout much of the main level, while the open-concept layout offers comfortable flow for everyday living and entertaining. The kitchen serves as the heart of the home, featuring quartz countertops, a stainless steel refrigerator, a breakfast bar, and stylish lighting professionally designed by Urban Lights of Denver. At the back of the home, a versatile bonus room provides the perfect space for a home office, sunroom, playroom, or sitting area. A large picture window overlooks the expansive backyard and fills the space with natural light. The main level includes two south-facing bedrooms with excellent natural light. The primary bedroom features a private 3/4 bathroom and walk-in closet. A second full bathroom with a tub serves the main level. The finished basement adds flexible living space with a spacious open area, built-in storage, a large laundry room, and an additional bedroom with an attached bathroom. Outside, the expansive yard offers plenty of room to entertain, garden, play, or create your own outdoor retreat. The oversized garage provides abundant storage, a built-in woodworking bench, and ample space for hobbies or projects. RV parking along the side of the home adds even more flexibility, and there is no HOA. The location is hard to beat, with convenient access to Whole Foods, Super Target, Tiffany Plaza, I-25, and I-225. Cherry Creek, Downtown Denver, and the Denver Tech Center are all just minutes away, with easy access to the mountains and Denver International Airport. Filled with natural light, original charm, and flexible living space, this home offers convenience, functionality, and room to make it your own.
Digital Millennium Copyright Act
Based on information submitted to the MLS GRID as of 2026-10-07T18:22:36.227 UTC. All data is obtained from various sources and may not have been verified by broker or MLS GRID. Supplied Open House information is subject to change without notice. All information should be independently reviewed and verified for accuracy. Properties may or may not be listed by the office/agent presenting the information.
 © 2026 METROLIST, INC., DBA RECOLORADO® – All Rights Reserved
6455 S. Yosemite St., Suite 500
Greenwood Village, CO 80111 USA