


Description
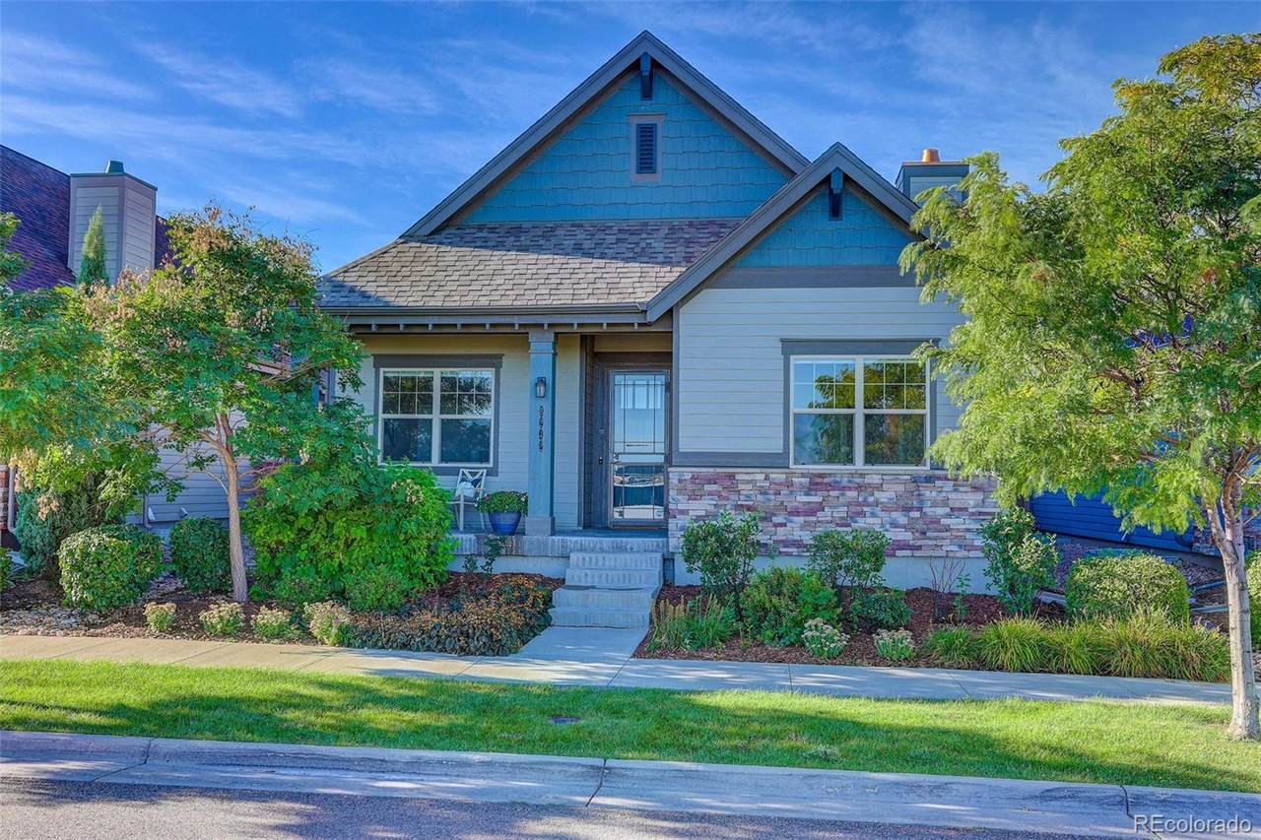
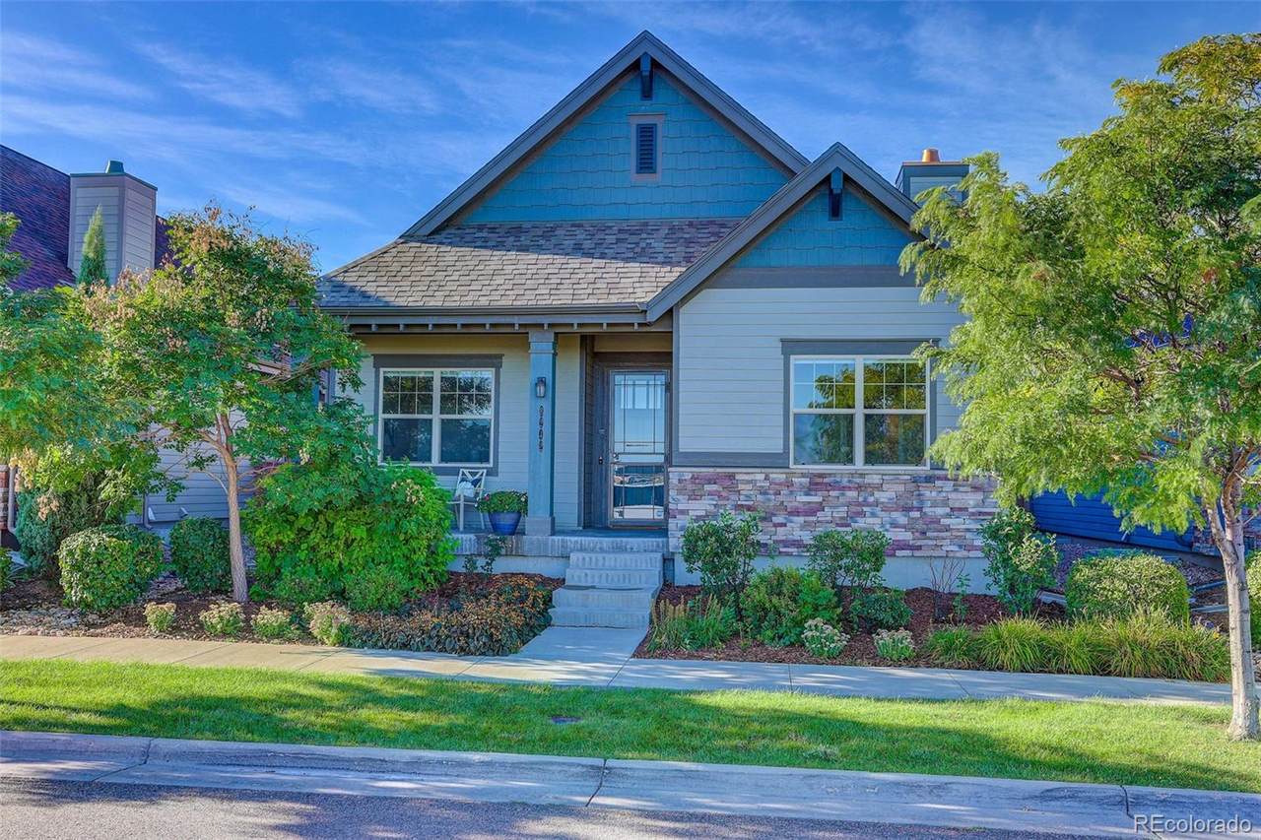
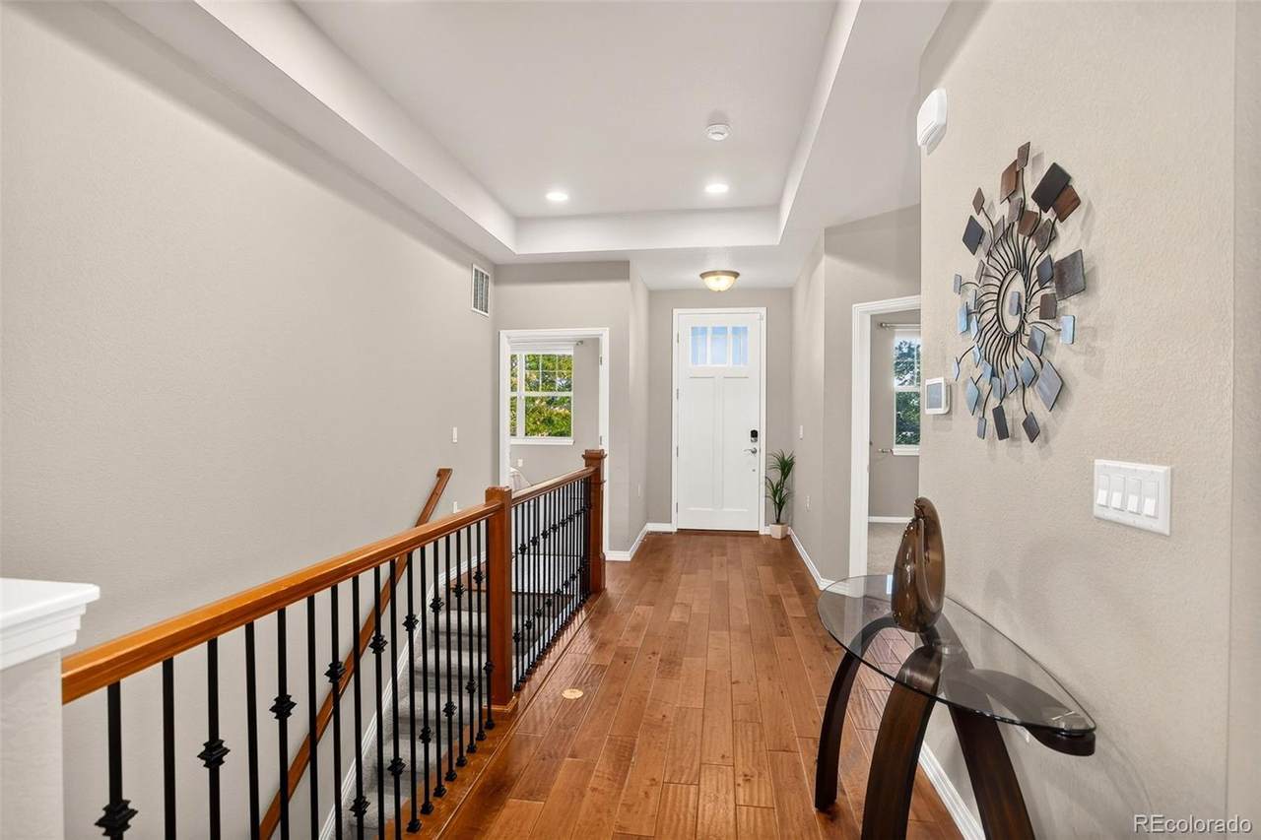
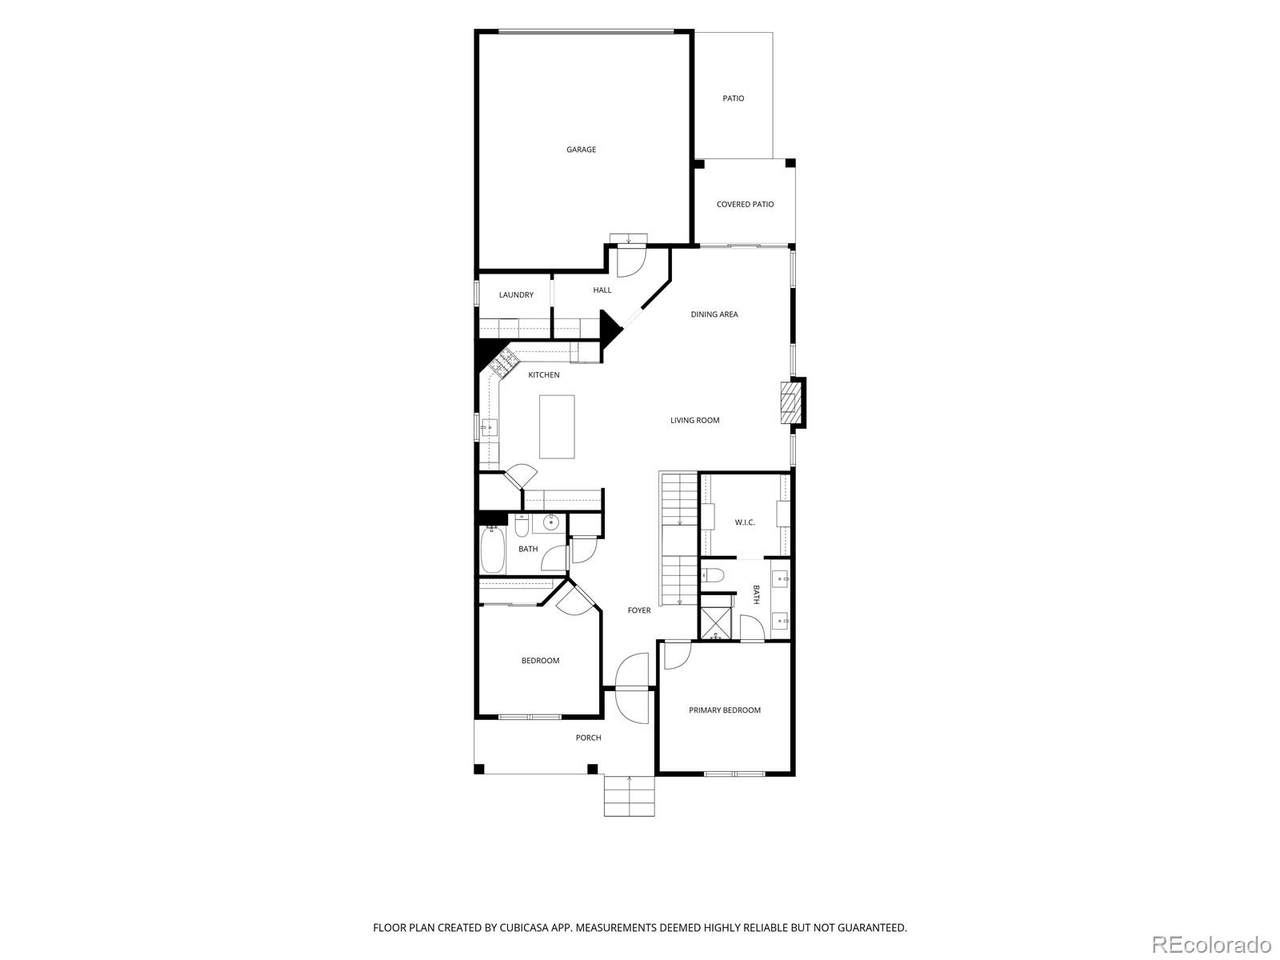
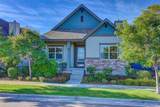
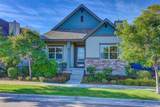
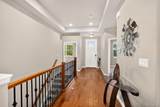
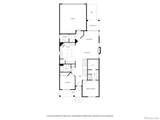
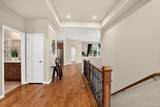
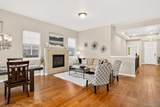
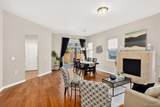
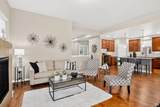
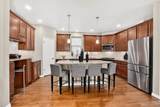
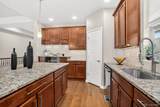
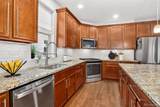
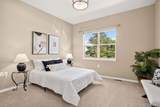
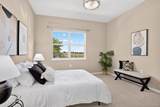
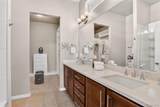
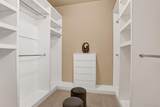
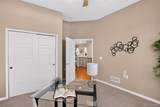
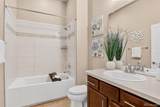
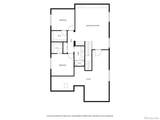
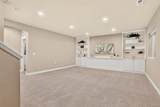
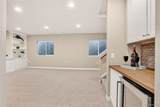
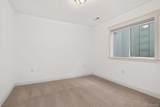
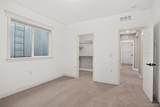
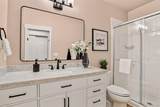
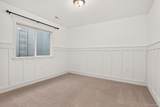
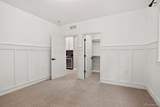
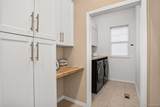
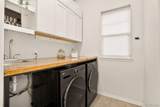
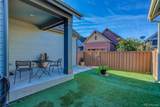
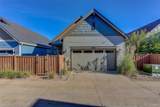
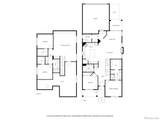
Welcome to this spacious & beautifully maintained ranch-style home with finished basement in the vibrant Central Park neighborhood! Designed for easy, low-maintenance living, this home features an open floor plan, private xeriscaped backyard, & lots of desirable upgrades. Step inside to an inviting entry foyer that opens to the spacious main living area, kitchen, & dining area. The kitchen features granite countertops, a large island, pantry, built-in desk, gas cooktop, & stainless-steel appliances. (refrigerator, microwave, & dishwasher—new in 2026) The kitchen opens to the dining area & spacious living room with a gas fireplace. A sliding glass door provides easy access to the private, fenced backyard featuring low-maintenance AstroTurf & a covered patio—perfect for relaxing or entertaining. The main level offers a primary suite with a spacious private bath with dual sinks & a large custom-built walk-in closet. A second bedroom & full bathroom provide additional main-floor living. Mudroom & designated laundry area complete the main level, making everyday living effortless. The finished basement provides even more living space with a large family room featuring a custom-built entertainment center & dry bar. 2 additional bedrooms, each with walk-in closets, and a ¾ bathroom. The spacious storage/utility room offers additional storage. Additional highlights include a new impact-resistant roof (2024), new exterior paint (2025), new carpet (2026), & new washer/dryer (2026). The HOA maintains the front yard. Enjoy all that Central Park has to offer, including community pools, water features, splash pads, playgrounds, dog park, parks, trails, farmers market, & summer concerts. Conveniently located near Northfield shopping center, Dick's Sporting Goods Park, numerous restaurants, & major highways including I-70, Hwy 6, and I-270. Enjoy easy living in this desirable community, with views of the Dick's Sporting Goods Park fireworks display every 4th of July!
-
4BEDS
-
0.1ACRES
-
3BATHS
-
01/2 BATHS
-
2,828SQFT
-
$278$/SQFT
School Information
 Offered by Coldwell Banker Realty 56.
Description
Welcome to this spacious & beautifully maintained ranch-style home with finished basement in the vibrant Central Park neighborhood! Designed for easy, low-maintenance living, this home features an open floor plan, private xeriscaped backyard, & lots of desirable upgrades. Step inside to an inviting entry foyer that opens to the spacious main living area, kitchen, & dining area. The kitchen features granite countertops, a large island, pantry, built-in desk, gas cooktop, & stainless-steel appliances. (refrigerator, microwave, & dishwasher—new in 2026) The kitchen opens to the dining area & spacious living room with a gas fireplace. A sliding glass door provides easy access to the private, fenced backyard featuring low-maintenance AstroTurf & a covered patio—perfect for relaxing or entertaining. The main level offers a primary suite with a spacious private bath with dual sinks & a large custom-built walk-in closet. A second bedroom & full bathroom provide additional main-floor living. Mudroom & designated laundry area complete the main level, making everyday living effortless. The finished basement provides even more living space with a large family room featuring a custom-built entertainment center & dry bar. 2 additional bedrooms, each with walk-in closets, and a ¾ bathroom. The spacious storage/utility room offers additional storage. Additional highlights include a new impact-resistant roof (2024), new exterior paint (2025), new carpet (2026), & new washer/dryer (2026). The HOA maintains the front yard. Enjoy all that Central Park has to offer, including community pools, water features, splash pads, playgrounds, dog park, parks, trails, farmers market, & summer concerts. Conveniently located near Northfield shopping center, Dick's Sporting Goods Park, numerous restaurants, & major highways including I-70, Hwy 6, and I-270. Enjoy easy living in this desirable community, with views of the Dick's Sporting Goods Park fireworks display every 4th of July!
Digital Millennium Copyright Act
Based on information submitted to the MLS GRID as of 2026-10-07T17:22:15.717 UTC. All data is obtained from various sources and may not have been verified by broker or MLS GRID. Supplied Open House information is subject to change without notice. All information should be independently reviewed and verified for accuracy. Properties may or may not be listed by the office/agent presenting the information.
 © 2026 METROLIST, INC., DBA RECOLORADO® – All Rights Reserved
6455 S. Yosemite St., Suite 500
Greenwood Village, CO 80111 USA