













Description
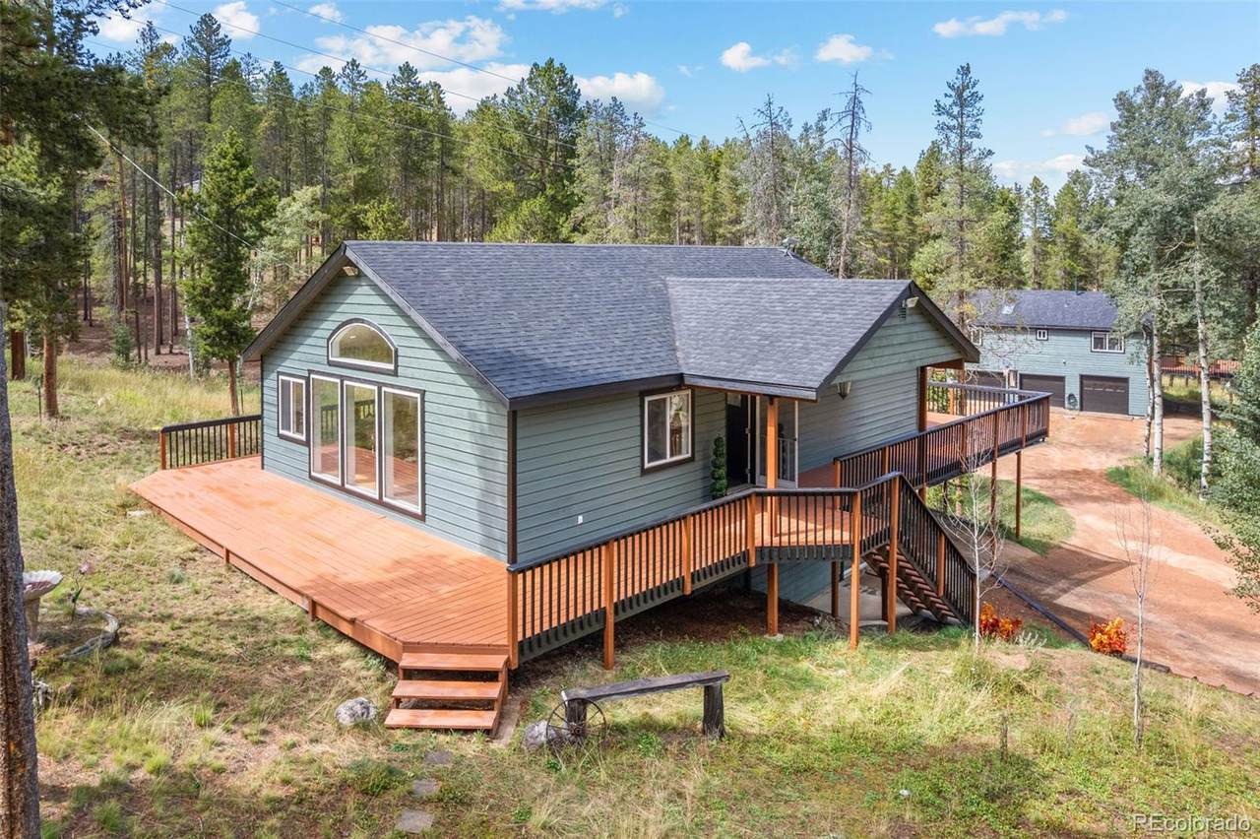
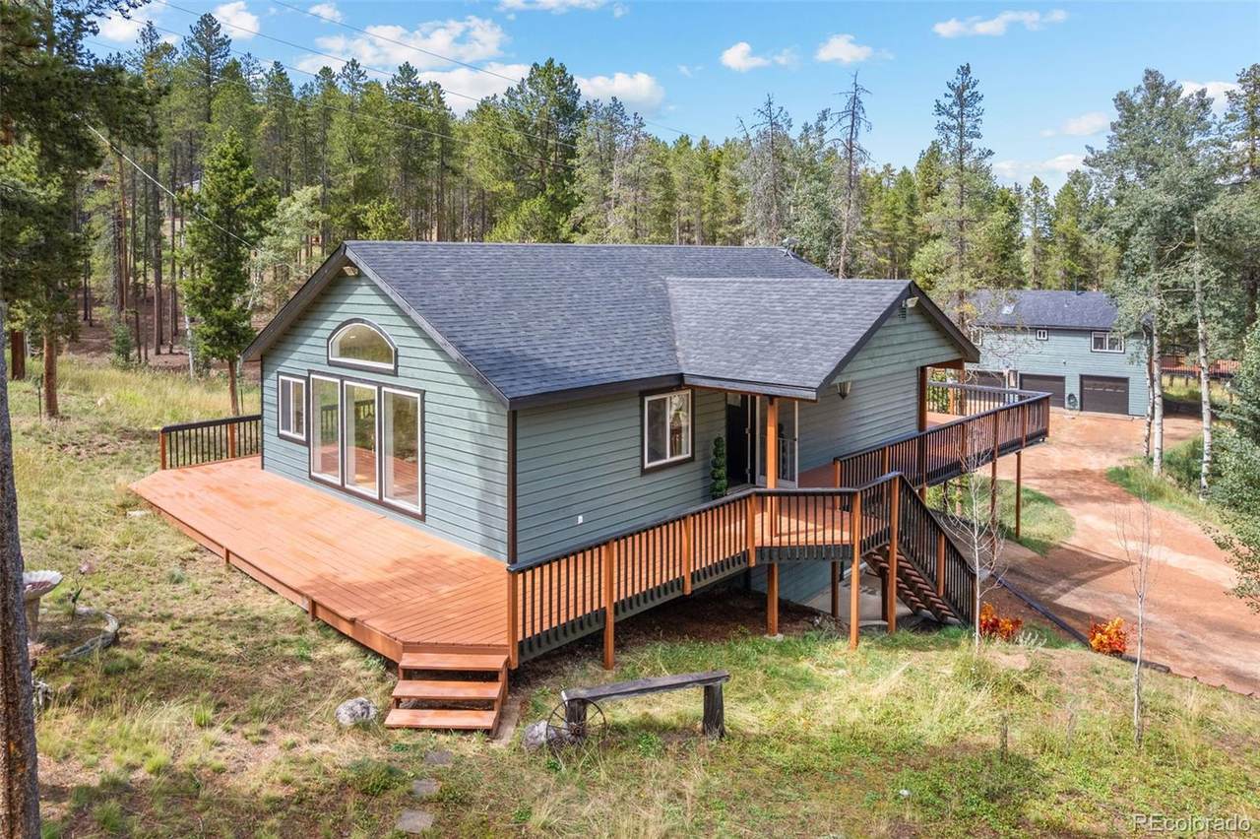
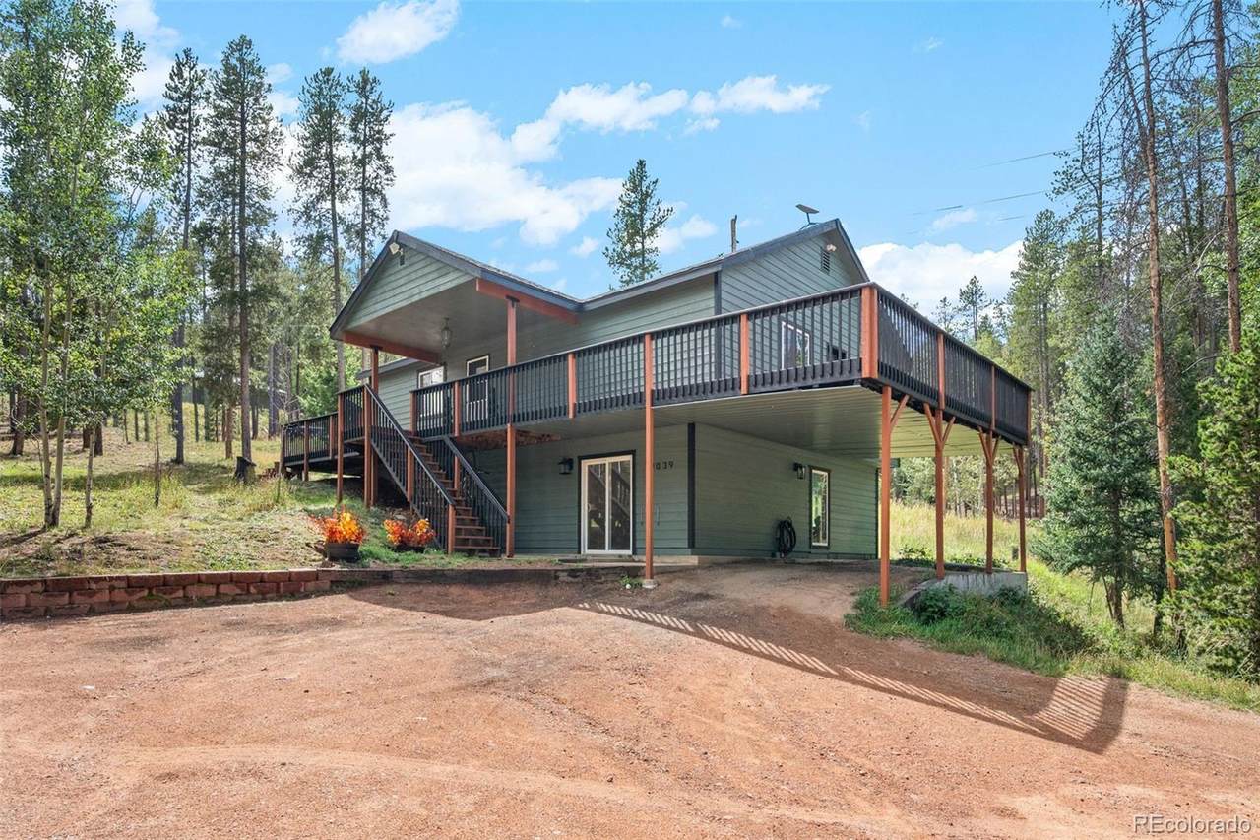
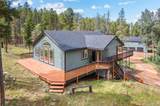
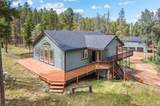
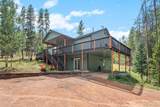
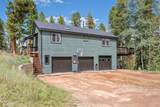
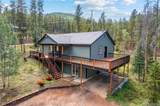
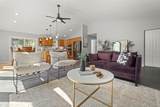
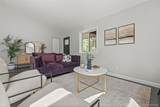
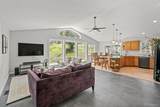
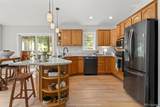
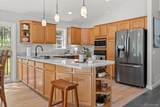
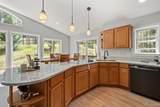
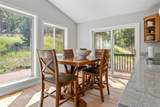
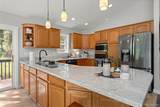
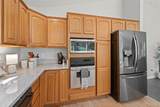
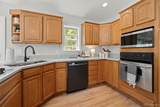
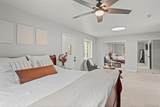
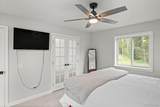
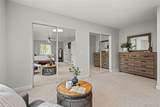
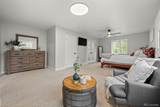
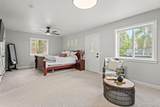
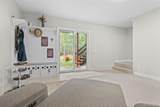
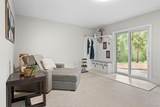
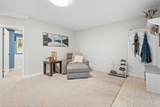
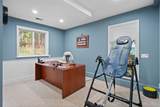
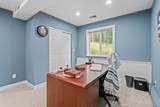
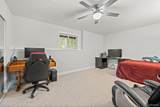
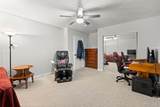
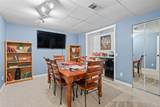
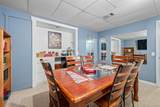
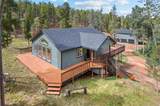
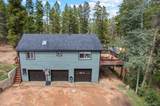
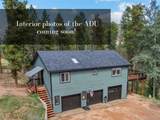
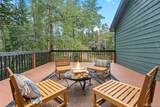
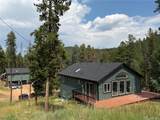
LIVE. WORK. PLAY. Welcome to 9039 Black Mountain Drive, where over 3,300 total sq. feet of finished living space, an oversized detached 3-car garage/workshop plus a separate, permitted accessory dwelling unit and approx. one wooded acre create a mountain property with serious versatility! The renovated 2,300+ sq. foot main residence offers four bedrooms (one non-conforming), two bathrooms, and a fresh, move-in-ready interior surrounded by mature trees, mountain scenery and abundant wildlife. Recent improvements include a new roof, fresh interior paint and exterior stain, durable luxury vinyl plank flooring, quartz countertops, and beautifully updated bathrooms with timeless, neutral finishes. But the real differentiator sits just beyond the main house. An oversized detached 3-car garage/workshop offers a rare level of space and flexibility, whether you’re a car enthusiast, contractor, hobbyist, collector, or simply need room for tools, gear and Colorado toys. Above it, a newly updated and permitted 1,000+ square-foot Accessory Dwelling Unit (ADU) functions as a second home, complete with its own kitchen, bedroom, office and bathroom. Think guest quarters, multigenerational living, dedicated work-from-home space or potential rental income. And for all the privacy on the land, you’re remarkably connected to everything that makes foothills living so desirable. Highway 285 and the conveniences of Conifer are approximately 10 minutes away, while the shops, restaurants and charm of Downtown Evergreen are roughly 15 minutes in the other direction. Even better, recreation is practically in your backyard, with Maxwell Falls and miles of National Forest hiking just minutes from home. With room for vehicles, RVs, projects, guests and all the gear that comes with mountain living, this property gives you something most homes simply can’t: Options. Live in it. Work from it. Play from it. Make it entirely your own. VIDEO LINK: https://youtube.com/shorts/31d9_X4gRLc
-
4BEDS
-
1.01ACRES
-
3BATHS
-
01/2 BATHS
-
3,472SQFT
-
$325$/SQFT
School Information
 Offered by Madison & Company Properties.
Description
LIVE. WORK. PLAY. Welcome to 9039 Black Mountain Drive, where over 3,300 total sq. feet of finished living space, an oversized detached 3-car garage/workshop plus a separate, permitted accessory dwelling unit and approx. one wooded acre create a mountain property with serious versatility! The renovated 2,300+ sq. foot main residence offers four bedrooms (one non-conforming), two bathrooms, and a fresh, move-in-ready interior surrounded by mature trees, mountain scenery and abundant wildlife. Recent improvements include a new roof, fresh interior paint and exterior stain, durable luxury vinyl plank flooring, quartz countertops, and beautifully updated bathrooms with timeless, neutral finishes. But the real differentiator sits just beyond the main house. An oversized detached 3-car garage/workshop offers a rare level of space and flexibility, whether you’re a car enthusiast, contractor, hobbyist, collector, or simply need room for tools, gear and Colorado toys. Above it, a newly updated and permitted 1,000+ square-foot Accessory Dwelling Unit (ADU) functions as a second home, complete with its own kitchen, bedroom, office and bathroom. Think guest quarters, multigenerational living, dedicated work-from-home space or potential rental income. And for all the privacy on the land, you’re remarkably connected to everything that makes foothills living so desirable. Highway 285 and the conveniences of Conifer are approximately 10 minutes away, while the shops, restaurants and charm of Downtown Evergreen are roughly 15 minutes in the other direction. Even better, recreation is practically in your backyard, with Maxwell Falls and miles of National Forest hiking just minutes from home. With room for vehicles, RVs, projects, guests and all the gear that comes with mountain living, this property gives you something most homes simply can’t: Options. Live in it. Work from it. Play from it. Make it entirely your own. VIDEO LINK: https://youtube.com/shorts/31d9_X4gRLc
Digital Millennium Copyright Act
Based on information submitted to the MLS GRID as of 2026-10-07T17:22:15.717 UTC. All data is obtained from various sources and may not have been verified by broker or MLS GRID. Supplied Open House information is subject to change without notice. All information should be independently reviewed and verified for accuracy. Properties may or may not be listed by the office/agent presenting the information.
 © 2026 METROLIST, INC., DBA RECOLORADO® – All Rights Reserved
6455 S. Yosemite St., Suite 500
Greenwood Village, CO 80111 USA