Skip To Content

9074 Moondance Drive

Littleton, CO 80125
  • $745,000
  • STATUS: Active
  • ON SITE: 25 Days
  • ID#: 4328450
UPDATED: 40 min ago
$745,000
  • 3
    BEDS
  • 0.12
    ACRES
  • 2
    BATHS
  • 1
    1/2 BATHS
  • 2,291
    SQFT
  • $325
    $/SQFT
Neighborhood:
Type:
Single-Family Home
Built:
2021
County:
Area:

School Information

Elementary School:
Middle School:
High School:
School District:
REcolorado logo Offered by eXp Realty, LLC.

Description

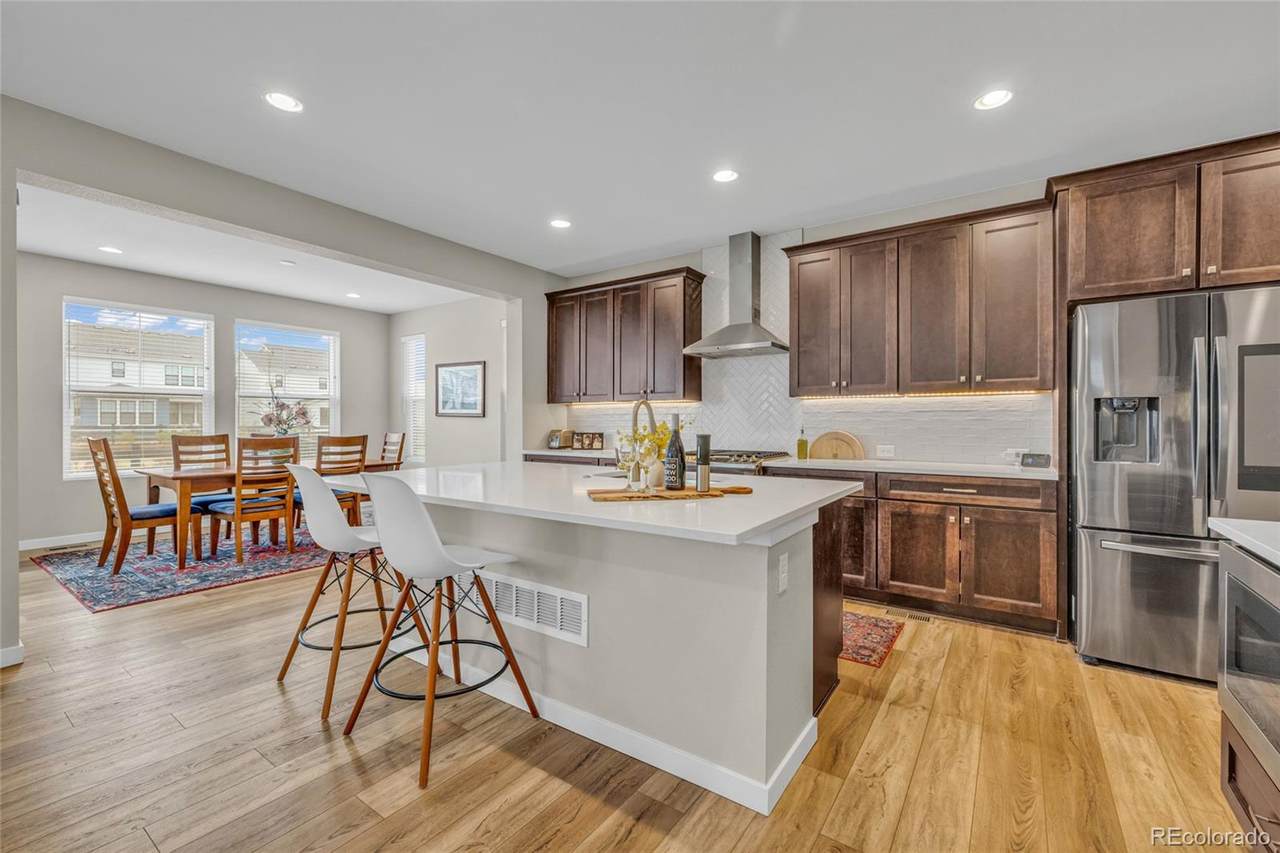
Imagine stepping out your door and being right near the beauty of Chatfield Reservoir! Home Features You’ll Love: Built in2021 by Shea Homes. An inviting layout featuring a great room with a gas fireplace featuring a stonework surround. A chef’s dream kitchen equipped with upgraded elite cabinetry, designer-level quartz countertops, a large kitchen island, and a roomy pantry. Eco-friendly and energy-efficient living with seller-owned solar panels installed in 2023 and a negotiable EV charging station in the oversized 2-car attached garage! Relax outdoors on your deck, covered patio, or front porch, surrounded by a landscaped yard with partial fencing and a sprinkler system. Enjoy access to a fantastic clubhouse, fitness center, and pool. Endless outdoor fun with community parks, playgrounds, and an extensive trail system right in your neighborhood. Don't miss out on this incredible opportunity to own a piece of Colorado paradise just minutes from the water, as showcased by the breathtaking aerial views!

Monthly Payment Calculator


Digital Millennium Copyright Act

Based on information submitted to the MLS GRID as of 2026-10-07T17:22:15.717 UTC. All data is obtained from various sources and may not have been verified by broker or MLS GRID. Supplied Open House information is subject to change without notice. All information should be independently reviewed and verified for accuracy. Properties may or may not be listed by the office/agent presenting the information.

REcolorado logo © 2026 METROLIST, INC., DBA RECOLORADO® – All Rights Reserved 6455 S. Yosemite St., Suite 500 Greenwood Village, CO 80111 USA

www.citysummitgroup.com/homes/181110485
Print Image

9074 Moondance Drive Littleton, CO 80125

  • Price: $745,000
  • Status: Active
  • On Site: 25 Days
  • Updated: 40 min ago
  • ID#: 4328450
3
Beds
2
Baths
1
½ Baths
0.12
Acres
2,291
SQFT
$325
$/SQFT
2021
Built
Neighborhood:
Solstice
County:
Douglas
Area:
Littleton
Elementary School:
Coyote Creek
Middle School:
Ranch View
High School:
Thunderridge
School District:
Douglas RE-1
Property Description
Imagine stepping out your door and being right near the beauty of Chatfield Reservoir! Home Features You’ll Love: Built in2021 by Shea Homes. An inviting layout featuring a great room with a gas fireplace featuring a stonework surround. A chef’s dream kitchen equipped with upgraded elite cabinetry, designer-level quartz countertops, a large kitchen island, and a roomy pantry. Eco-friendly and energy-efficient living with seller-owned solar panels installed in 2023 and a negotiable EV charging station in the oversized 2-car attached garage! Relax outdoors on your deck, covered patio, or front porch, surrounded by a landscaped yard with partial fencing and a sprinkler system. Enjoy access to a fantastic clubhouse, fitness center, and pool. Endless outdoor fun with community parks, playgrounds, and an extensive trail system right in your neighborhood. Don't miss out on this incredible opportunity to own a piece of Colorado paradise just minutes from the water, as showcased by the breathtaking aerial views!
Exterior Features

Architectural Style Traditional Carport Spaces 0 Construction Materials FrameWood Siding Entry Location Ground Foundation Details Slab Levels Two Parking Features Dry WalledElectric Vehicle Charging Station(s) Patio And Porch Features CoveredFront PorchPatio Roof Composition Window Features Window Coverings

Interior Features

Appliances DishwasherDisposalMicrowaveOvenRange Hood Basement Unfinished Bathrooms One Quarter 0 Cooling Central Air Fireplace Features Family RoomGas Fireplaces Total 1 Flooring CarpetTileVinyl Heating Active SolarForced Air Interior Features Ceiling Fan(s)Entrance FoyerKitchen IslandPantryPrimary SuiteQuartz CountersSmart ThermostatSmoke FreeVaulted Ceiling(s)Walk-In Closet(s) Rooms Family Room (Main Level) Kitchen (Main Level) Dining Room (Main Level) Bathroom Half (Main Level) Loft (Upper Level) Bedroom (Upper Level) Bathroom Three Quarter (Upper Level) Bedroom (Upper Level) Bedroom (Upper Level) Bathroom Full (Upper Level) Laundry (Upper Level) Great Room (Basement Level)

Property Features

Association Amenities ClubhouseFitness CenterParkPlaygroundPoolTrail(s) Association Fee 124.25 Association Fee Frequency Monthly Association Fee Includes RecyclingSnow RemovalTrash Association YN Yes Attached Garage YN Yes Direction Faces Northeast Fencing Partial Lot Features LandscapedMaster PlannedSprinklers In FrontSprinklers In Rear Property Attached YN No Property Sub Type Single Family Residence Property Type Residential Senior Community YN No Sewer Public Sewer Special Listing Conditions None Known Tax Annual Amount 7526 Water Source Public Zoning SFR

REcolorado logoListing courtesy of REcolorado as distributed by MLS GRID.
Listing courtesy of eXp Realty, LLC:dawn@thegabrielgroup.net,303-214-8917. MLS #4328450


Digital Millennium Copyright Act

Based on information submitted to the MLS GRID as of 2026-10-07T17:22:15.717 UTC. All data is obtained from various sources and may not have been verified by broker or MLS GRID. Supplied Open House information is subject to change without notice. All information should be independently reviewed and verified for accuracy. Properties may or may not be listed by the office/agent presenting the information.

REcolorado logo © 2026 METROLIST, INC., DBA RECOLORADO® – All Rights Reserved 6455 S. Yosemite St., Suite 500 Greenwood Village, CO 80111 USA

 
https://bt-photos.global.ssl.fastly.net/metrolist/1280_boomver_2_4328450-1.jpg https://bt-photos.global.ssl.fastly.net/metrolist/1280_boomver_2_4328450-1.jpg https://bt-photos.global.ssl.fastly.net/metrolist/1280_boomver_2_4328450-1.jpg
Logo
City and Summit Group | Coldwell Banker Global Luxury Real Estate
201 Columbine Street, Suite 200
Denver CO, 80206
REcolorado logo Offered by eXp Realty, LLC.