





















Description
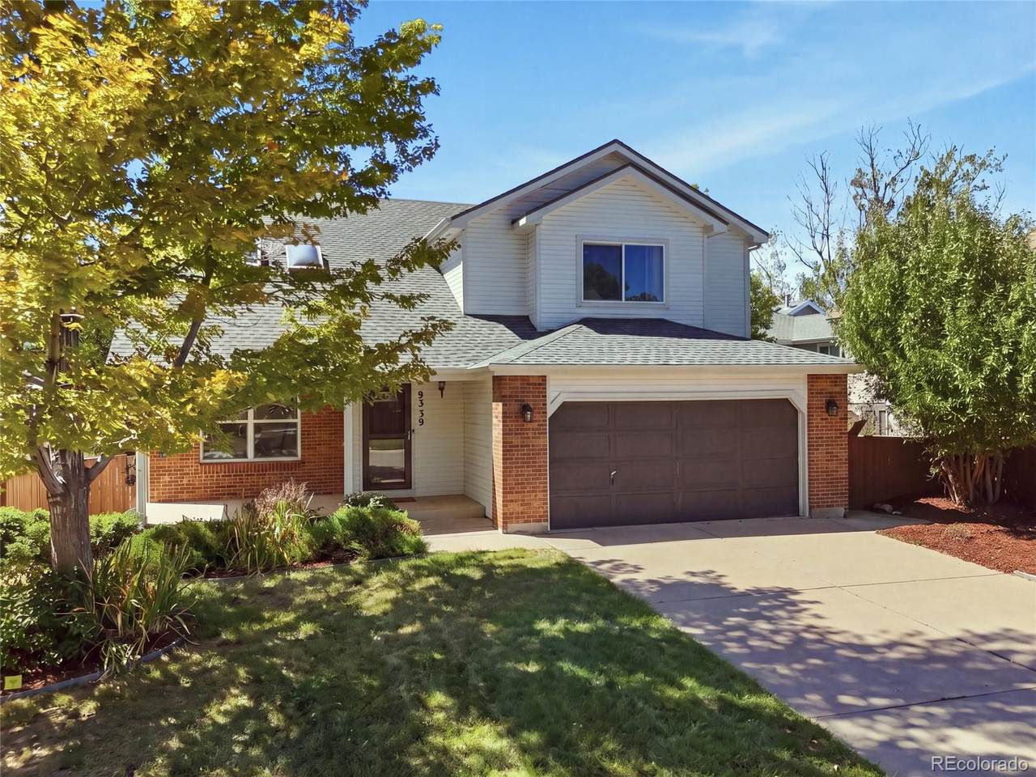
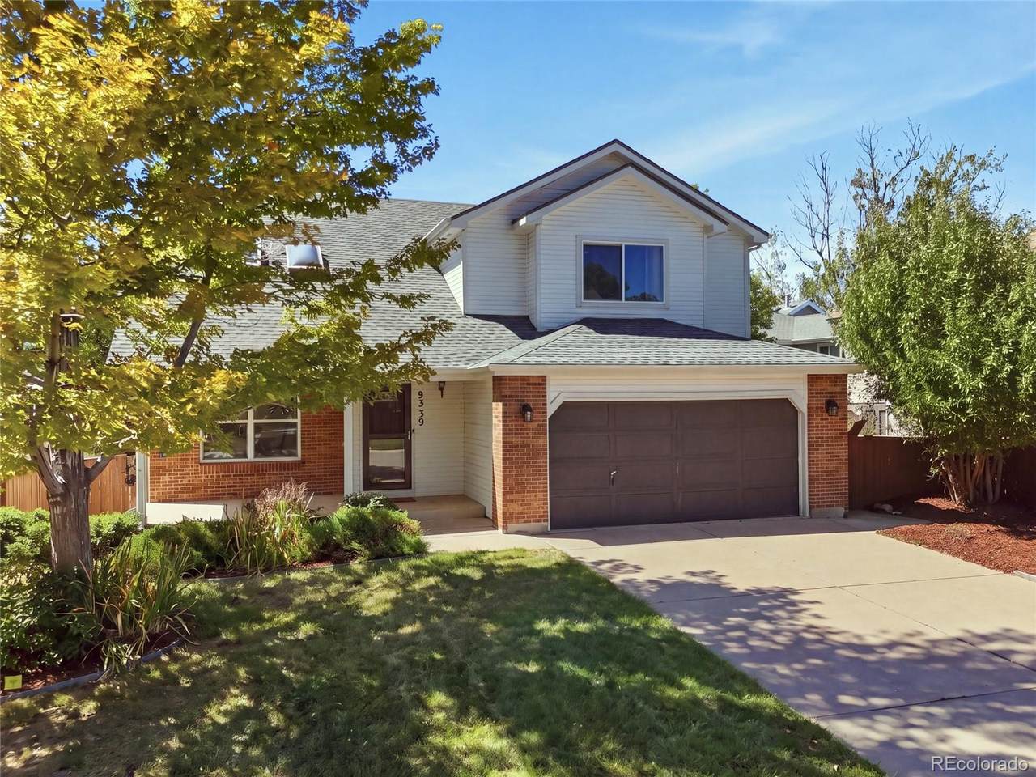
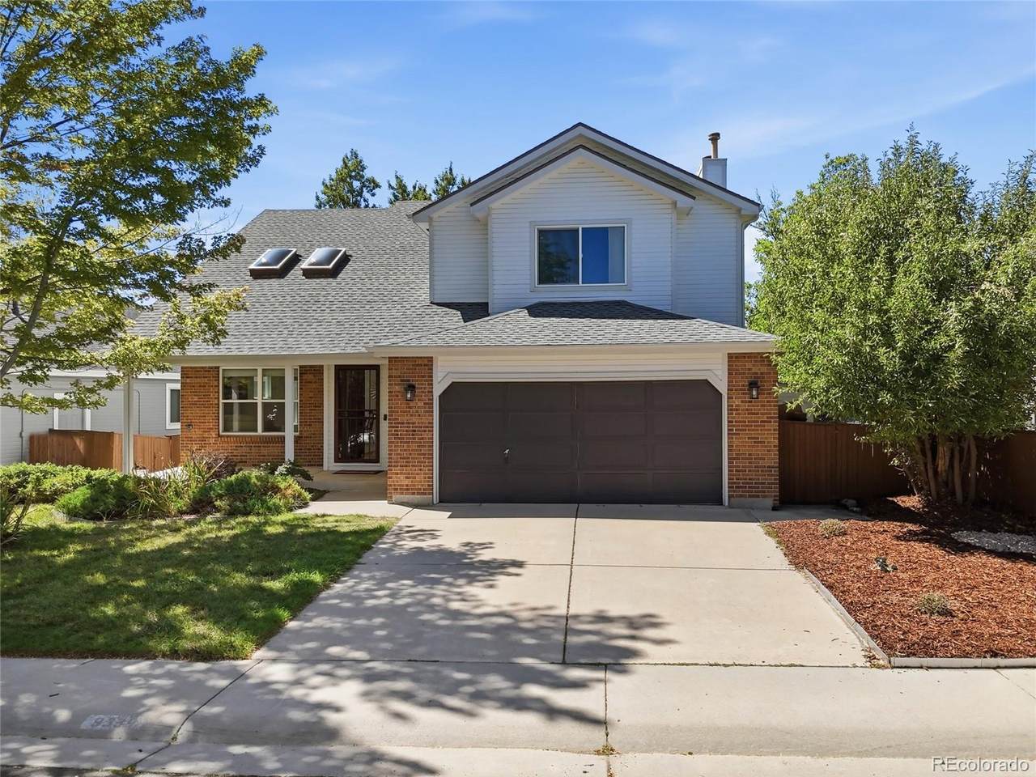
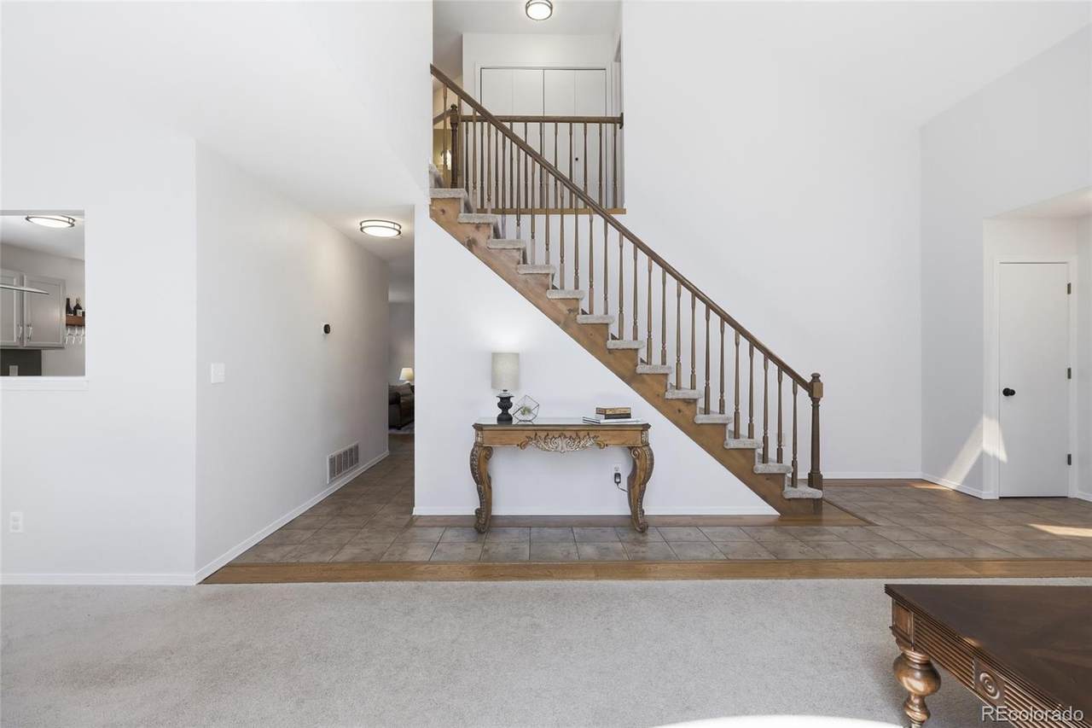
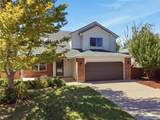
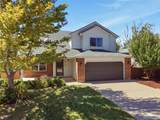
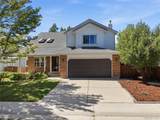
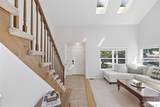
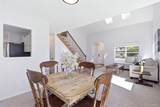
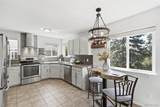
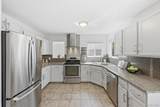
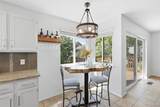
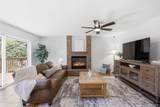
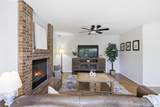
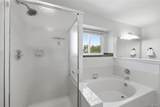
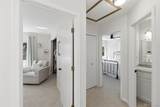
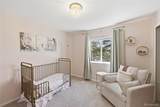
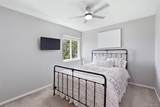
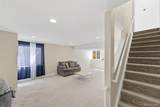
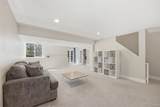
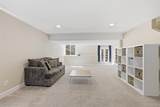
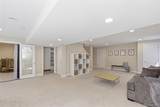
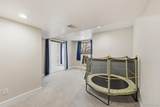
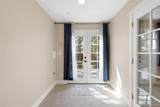
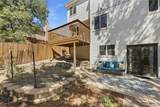
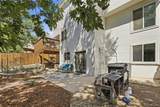
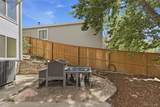
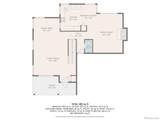
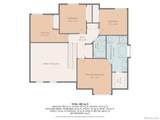
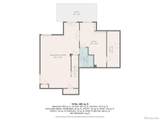
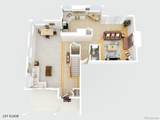
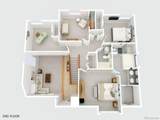
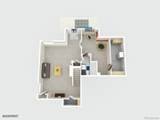
Welcome to 9339 Waterford Court, where flexible living meets one of the things buyers love most about Highlands Ranch, the ability to truly live, work, gather and play close to home. Tucked away on a low traffic street, this home immediately feels bright and welcoming, with soaring ceilings, abundant windows and natural Colorado light filling the main living spaces. The open flow between the kitchen, family room area and deck makes everyday life easy. Whether you're hosting friends, gathering around the wood burning fireplace or stepping outside to enjoy the private backyard filled with apple trees and low maintenance landscaping. Don't miss the chicken coop. Did you know you can have chickens in Highlands Ranch? The upper lever offers space galore from a primary retreat to abundance of bedrooms for family and guests with the perfect amount of privacy. Then head downstairs and discover an entire second layer of possibilities. The finished walk out lower level features a large great room plus an additional nonconforming bedroom/flex room and full bath. Create a movie room, home gym, game room, second office, guest retreat or multigenerational living space with outside access, the layout can evolve right along with you. Walk directly outside from the lower level into the fully fenced private yard, surrounded by mature landscaping, or enjoy Colorado evenings from the upper deck. And beyond the front door? You're in Highlands Ranch, with access to the community's extensive recreation centers, pools, tennis, playgrounds and trails, along with convenient shopping, dining, parks and major commuter routes. The heartbeat of Highlands Ranch is community.
-
5BEDS
-
0.11ACRES
-
3BATHS
-
11/2 BATHS
-
2,713SQFT
-
$249$/SQFT
School Information
 Offered by eXp Realty, LLC.
Description
Welcome to 9339 Waterford Court, where flexible living meets one of the things buyers love most about Highlands Ranch, the ability to truly live, work, gather and play close to home. Tucked away on a low traffic street, this home immediately feels bright and welcoming, with soaring ceilings, abundant windows and natural Colorado light filling the main living spaces. The open flow between the kitchen, family room area and deck makes everyday life easy. Whether you're hosting friends, gathering around the wood burning fireplace or stepping outside to enjoy the private backyard filled with apple trees and low maintenance landscaping. Don't miss the chicken coop. Did you know you can have chickens in Highlands Ranch? The upper lever offers space galore from a primary retreat to abundance of bedrooms for family and guests with the perfect amount of privacy. Then head downstairs and discover an entire second layer of possibilities. The finished walk out lower level features a large great room plus an additional nonconforming bedroom/flex room and full bath. Create a movie room, home gym, game room, second office, guest retreat or multigenerational living space with outside access, the layout can evolve right along with you. Walk directly outside from the lower level into the fully fenced private yard, surrounded by mature landscaping, or enjoy Colorado evenings from the upper deck. And beyond the front door? You're in Highlands Ranch, with access to the community's extensive recreation centers, pools, tennis, playgrounds and trails, along with convenient shopping, dining, parks and major commuter routes. The heartbeat of Highlands Ranch is community.
Digital Millennium Copyright Act
Based on information submitted to the MLS GRID as of 2026-10-07T17:22:15.717 UTC. All data is obtained from various sources and may not have been verified by broker or MLS GRID. Supplied Open House information is subject to change without notice. All information should be independently reviewed and verified for accuracy. Properties may or may not be listed by the office/agent presenting the information.
 © 2026 METROLIST, INC., DBA RECOLORADO® – All Rights Reserved
6455 S. Yosemite St., Suite 500
Greenwood Village, CO 80111 USA