



Description
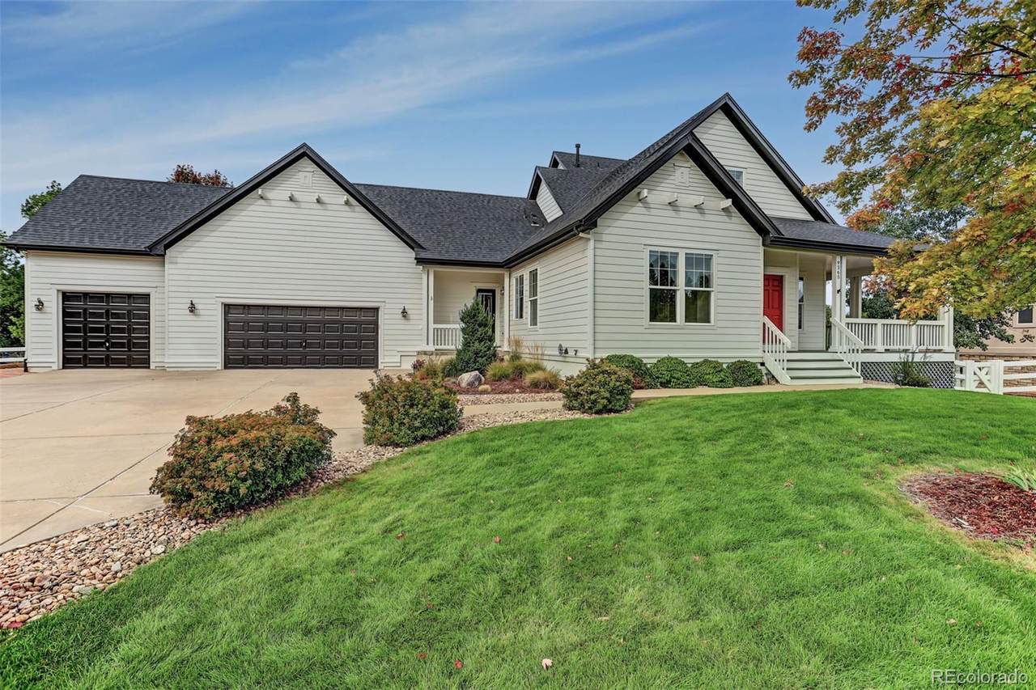
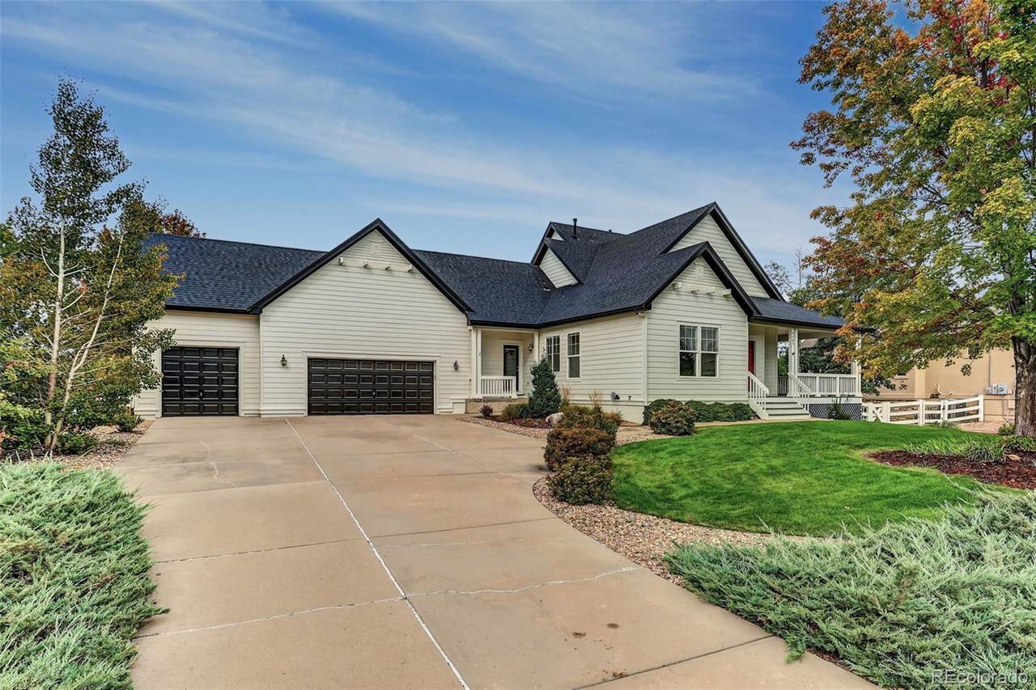
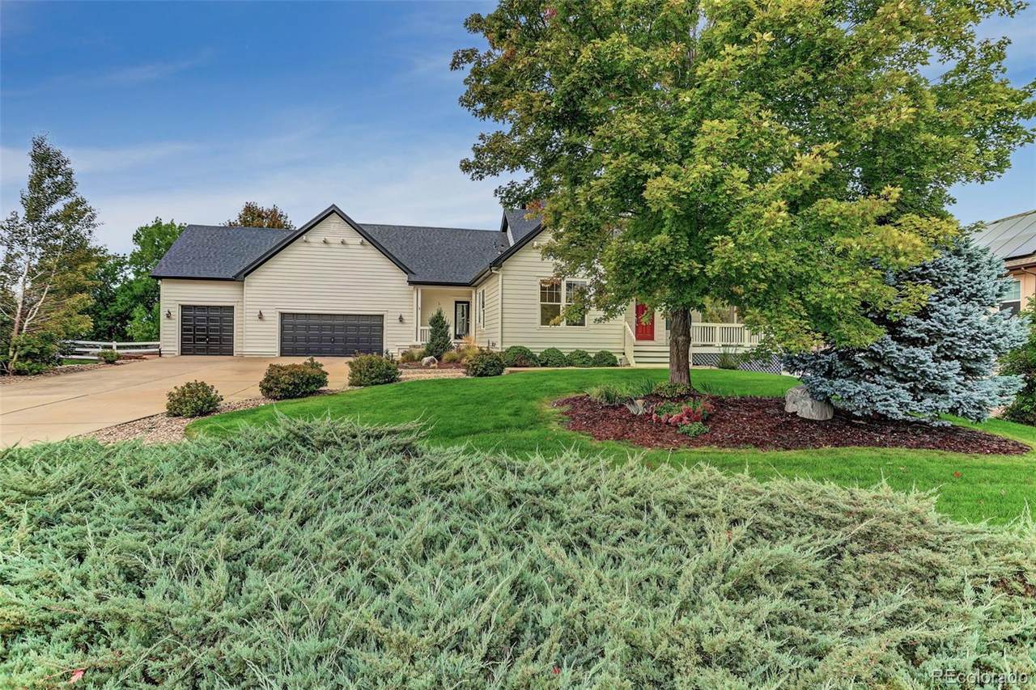
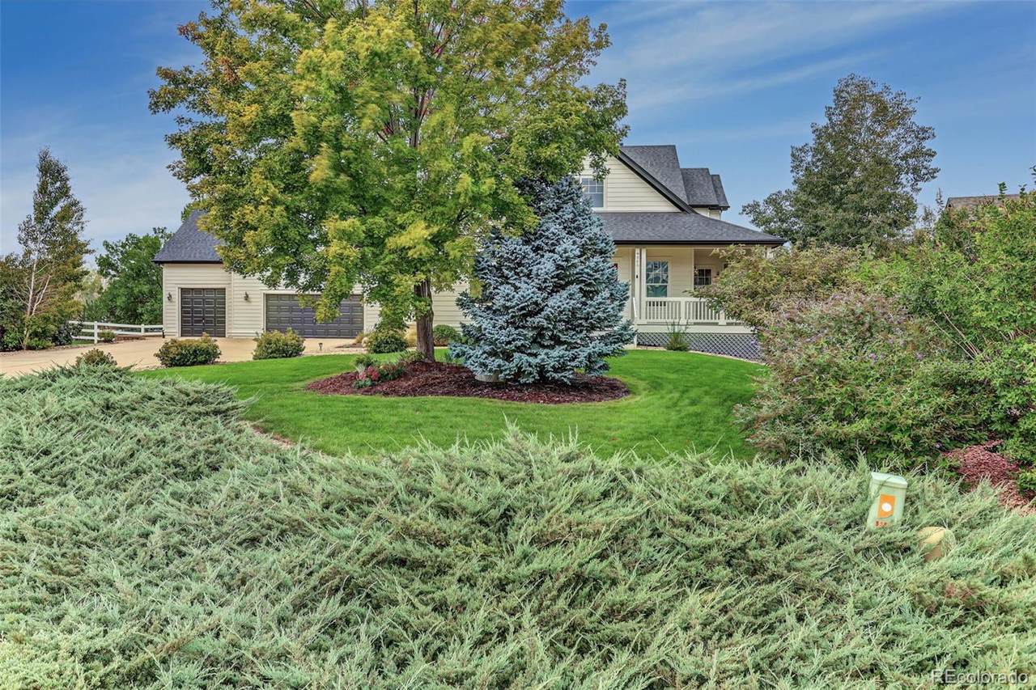
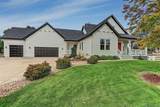
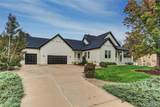
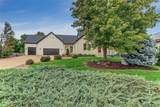
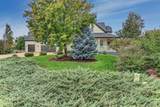
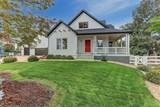
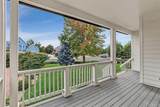
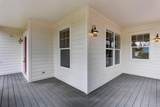
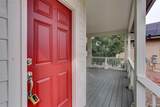
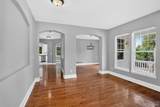
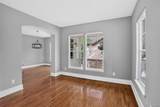
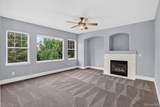
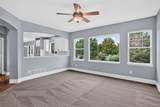
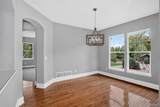
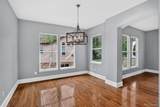
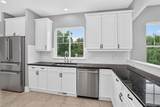
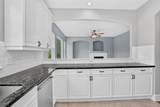
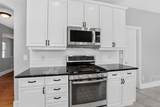
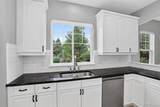
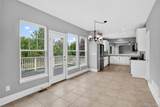
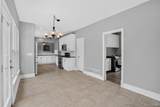
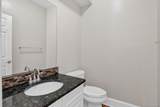
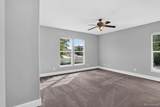
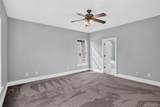
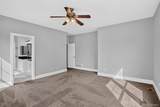
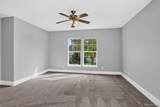
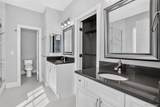
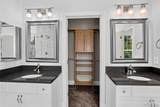
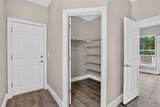
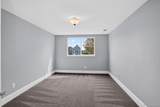
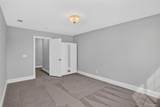
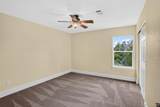
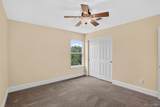
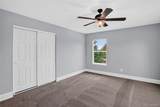
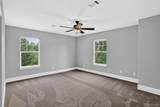
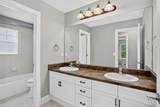
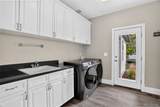
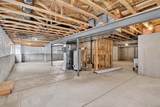
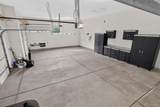
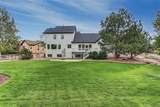
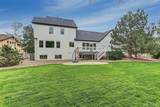
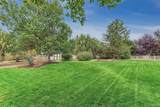
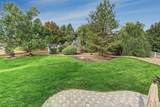
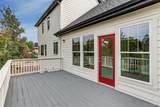
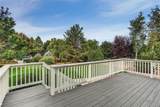
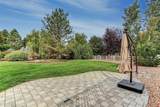
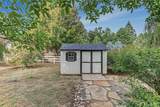
Meticulously maintained and beautifully updated, this Rinn Valley home offers exceptional living on a .62-acre lot with mature trees, tasteful landscaping, and a fenced backyard with storage shed. An inviting wrap-around porch welcomes you inside to a light and bright open floor plan featuring new Karastan premium carpet throughout and newer interior and exterior paint. The oversized eat-in kitchen is designed for both everyday living and entertaining, with freshly painted cabinets, new backsplash, granite countertops, and newer Bosch dishwasher and refrigerator. A raised deck off the kitchen provides the perfect spot to enjoy the outdoors, while the lower-level patio expands your entertaining space. The formal dining room offers additional space for gatherings. The main-floor primary bedroom features a beautifully remodeled primary bath. The family room showcases a fireplace with new honed marble tile, creating a warm and inviting focal point. A spacious mudroom includes a walk-in closet, laundry sink, and new countertops, along with a new Samsung washer and dryer. Upstairs are two additional bedrooms plus a versatile flex room ideal for an office, workout room, or potential fourth bedroom with the addition of a closet. The full garden-level basement offers 10-foot ceilings and abundant potential for future expansion. Additional highlights include an oversized 3-car garage with cabinets, new whole-house cellular blinds, radon mitigation system, and a 2023 roof with upgraded impact-resistant Class IV shingles. This exceptional property combines thoughtful updates, flexible living spaces, and room to grow.
-
3BEDS
-
0.62ACRES
-
2BATHS
-
11/2 BATHS
-
2,709SQFT
-
$354$/SQFT
School Information
 Offered by Coldwell Banker Realty - NoCo.
Description
Meticulously maintained and beautifully updated, this Rinn Valley home offers exceptional living on a .62-acre lot with mature trees, tasteful landscaping, and a fenced backyard with storage shed. An inviting wrap-around porch welcomes you inside to a light and bright open floor plan featuring new Karastan premium carpet throughout and newer interior and exterior paint. The oversized eat-in kitchen is designed for both everyday living and entertaining, with freshly painted cabinets, new backsplash, granite countertops, and newer Bosch dishwasher and refrigerator. A raised deck off the kitchen provides the perfect spot to enjoy the outdoors, while the lower-level patio expands your entertaining space. The formal dining room offers additional space for gatherings. The main-floor primary bedroom features a beautifully remodeled primary bath. The family room showcases a fireplace with new honed marble tile, creating a warm and inviting focal point. A spacious mudroom includes a walk-in closet, laundry sink, and new countertops, along with a new Samsung washer and dryer. Upstairs are two additional bedrooms plus a versatile flex room ideal for an office, workout room, or potential fourth bedroom with the addition of a closet. The full garden-level basement offers 10-foot ceilings and abundant potential for future expansion. Additional highlights include an oversized 3-car garage with cabinets, new whole-house cellular blinds, radon mitigation system, and a 2023 roof with upgraded impact-resistant Class IV shingles. This exceptional property combines thoughtful updates, flexible living spaces, and room to grow.
Digital Millennium Copyright Act
Based on information submitted to the MLS GRID as of 2026-10-07T18:22:36.227 UTC. All data is obtained from various sources and may not have been verified by broker or MLS GRID. Supplied Open House information is subject to change without notice. All information should be independently reviewed and verified for accuracy. Properties may or may not be listed by the office/agent presenting the information.
 © 2026 METROLIST, INC., DBA RECOLORADO® – All Rights Reserved
6455 S. Yosemite St., Suite 500
Greenwood Village, CO 80111 USA